Communal Areas


Reception
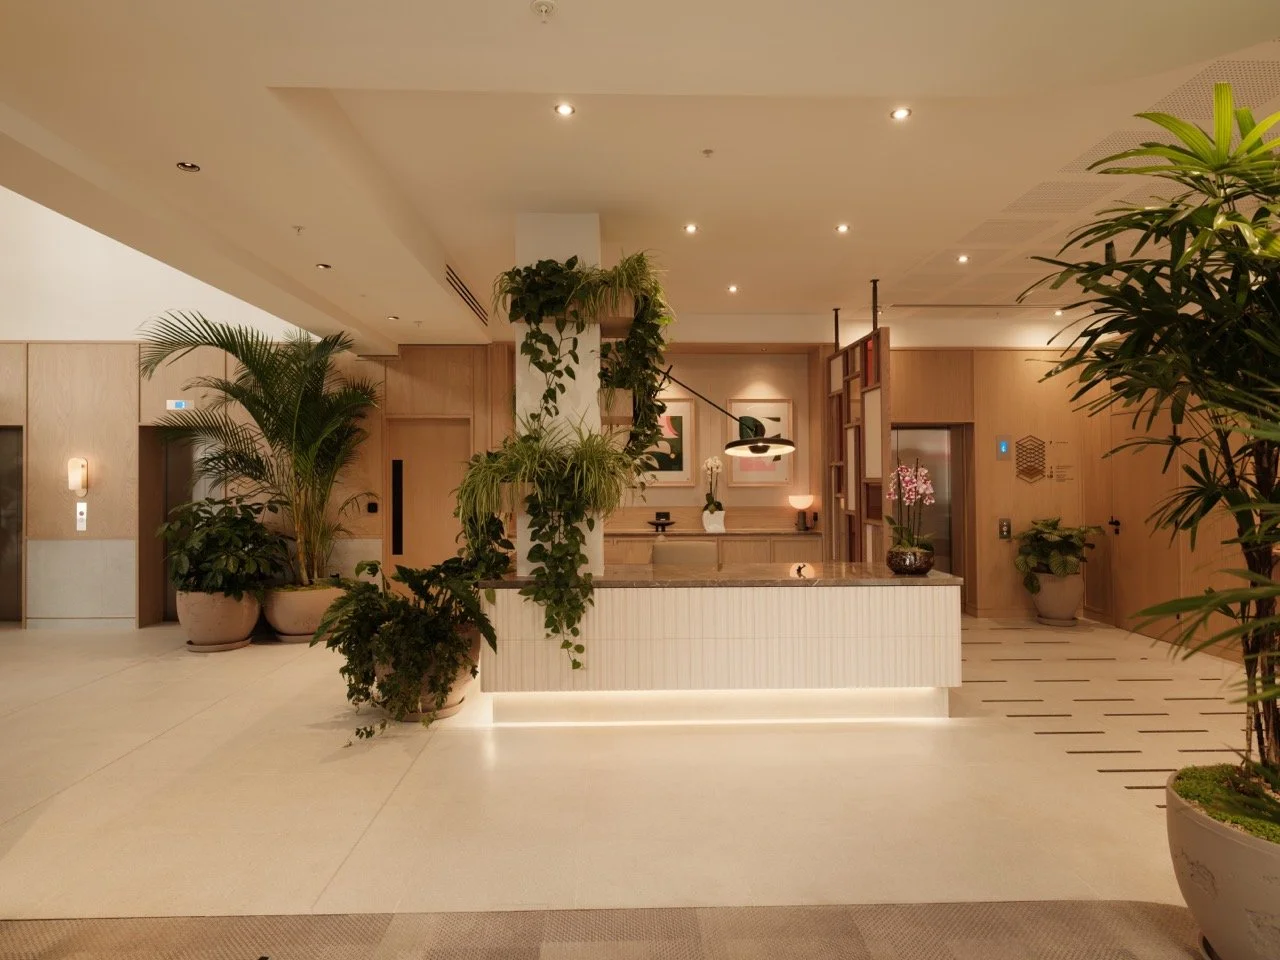
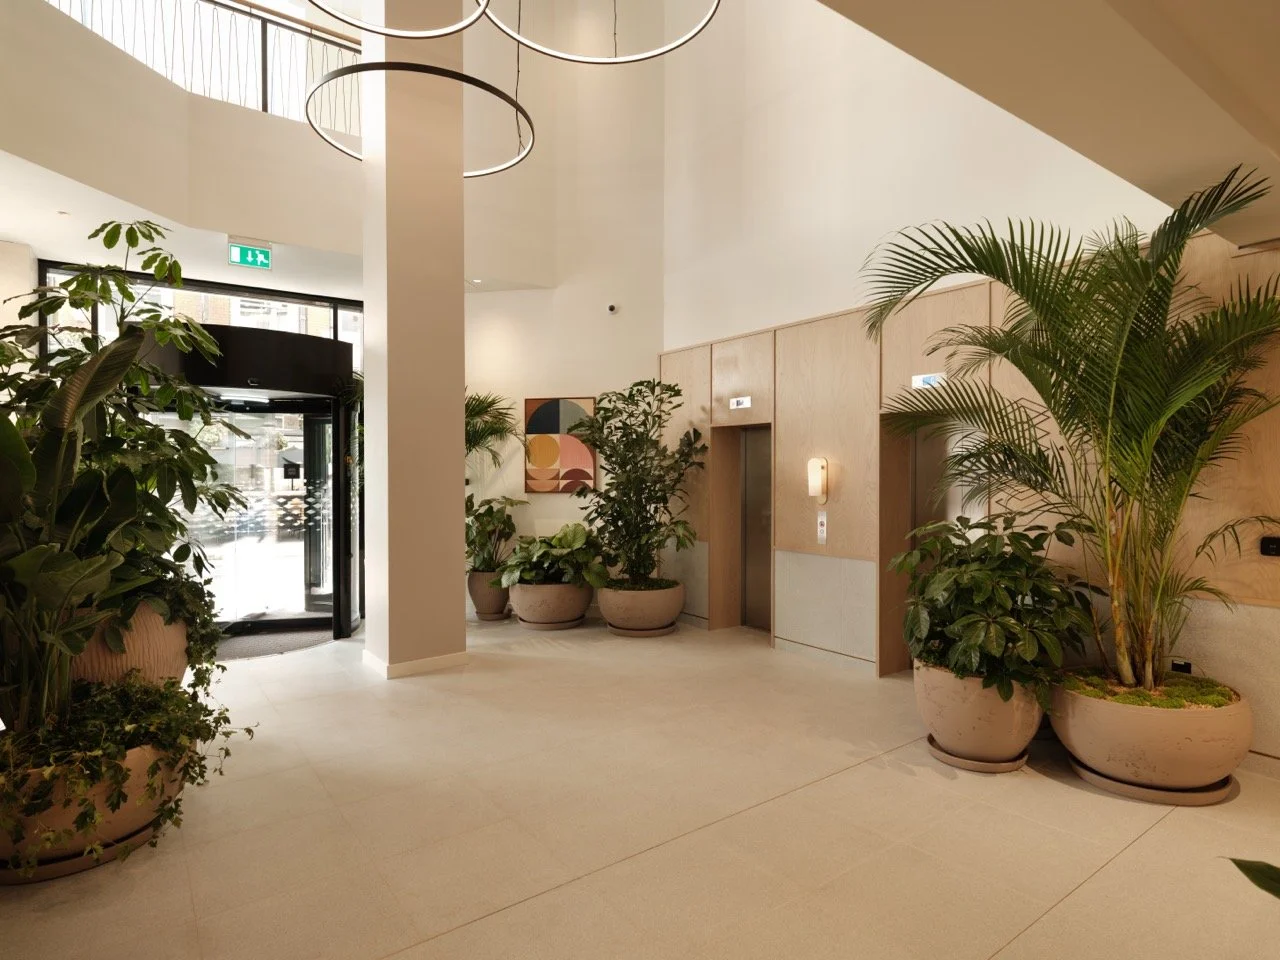
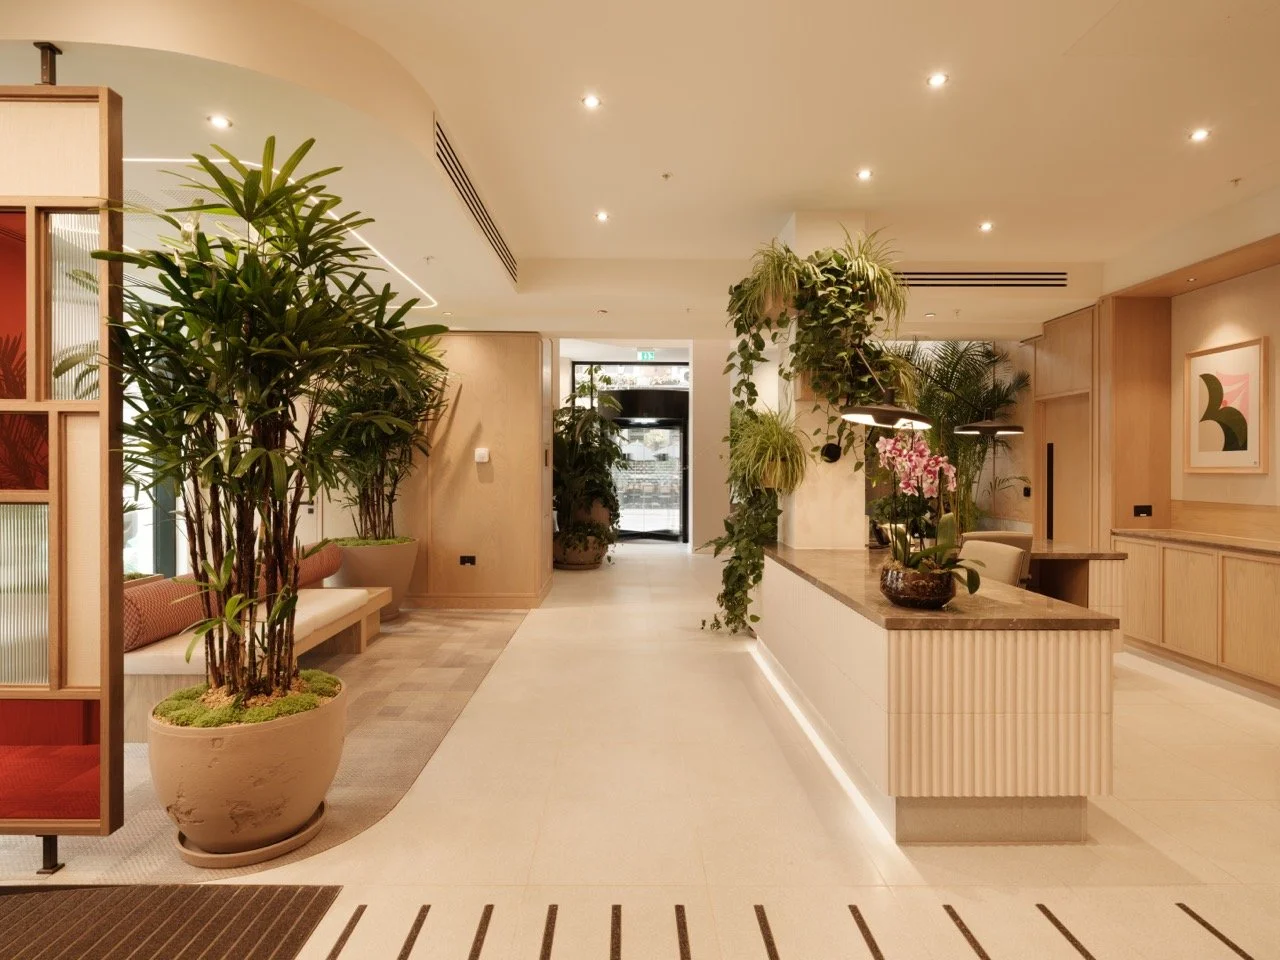
Step into a striking double-height reception at One James Street, where contemporary design and a dedicated concierge create an unforgettable first impression. Spanning an expansive 1,281 square feet, this stunning arrival space sets a new standard for premier workspaces in the heart of London.

Meeting Rooms & Business Lounge
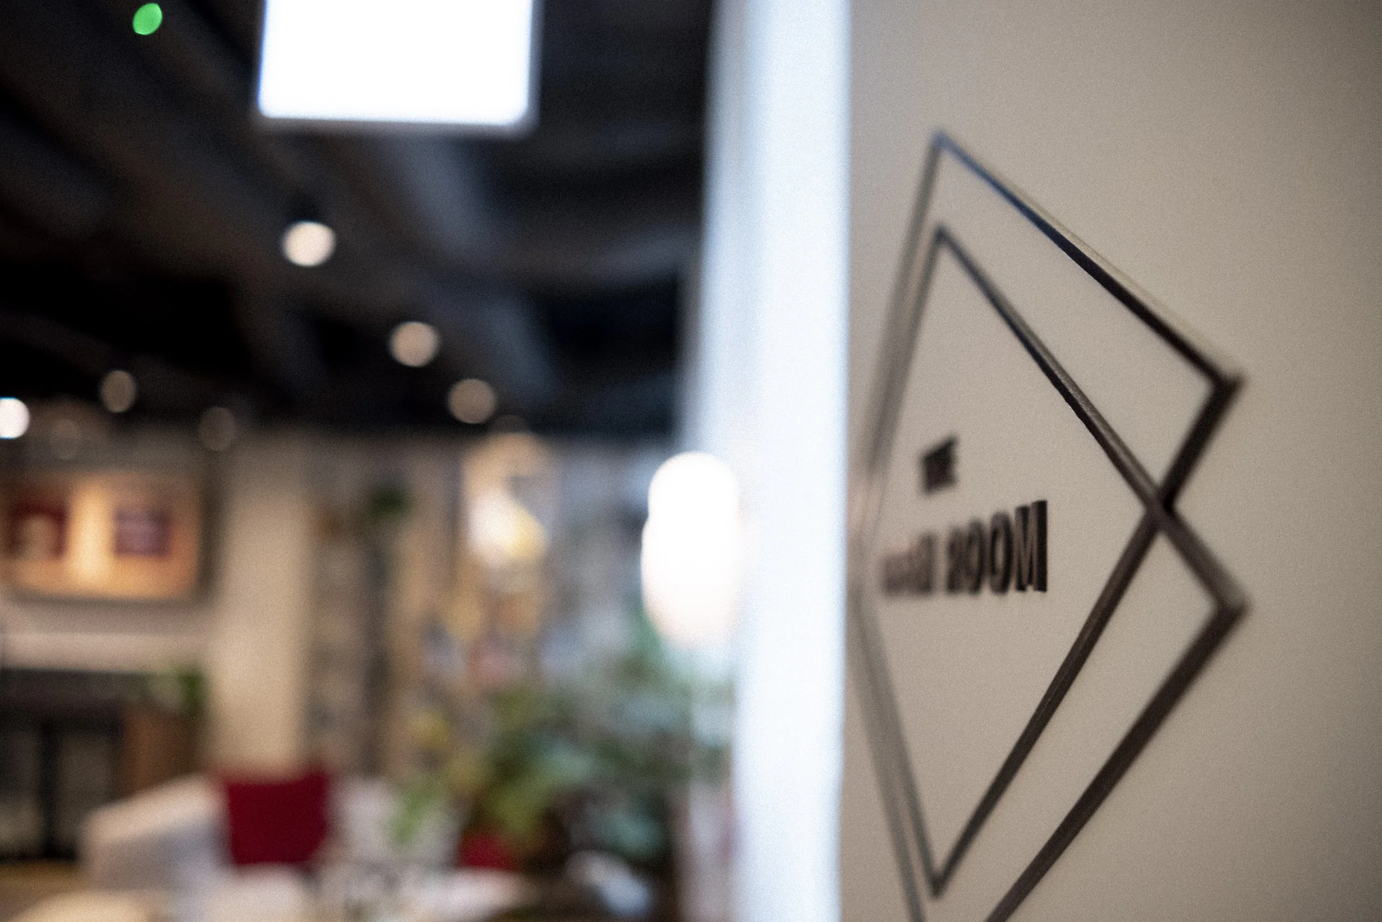
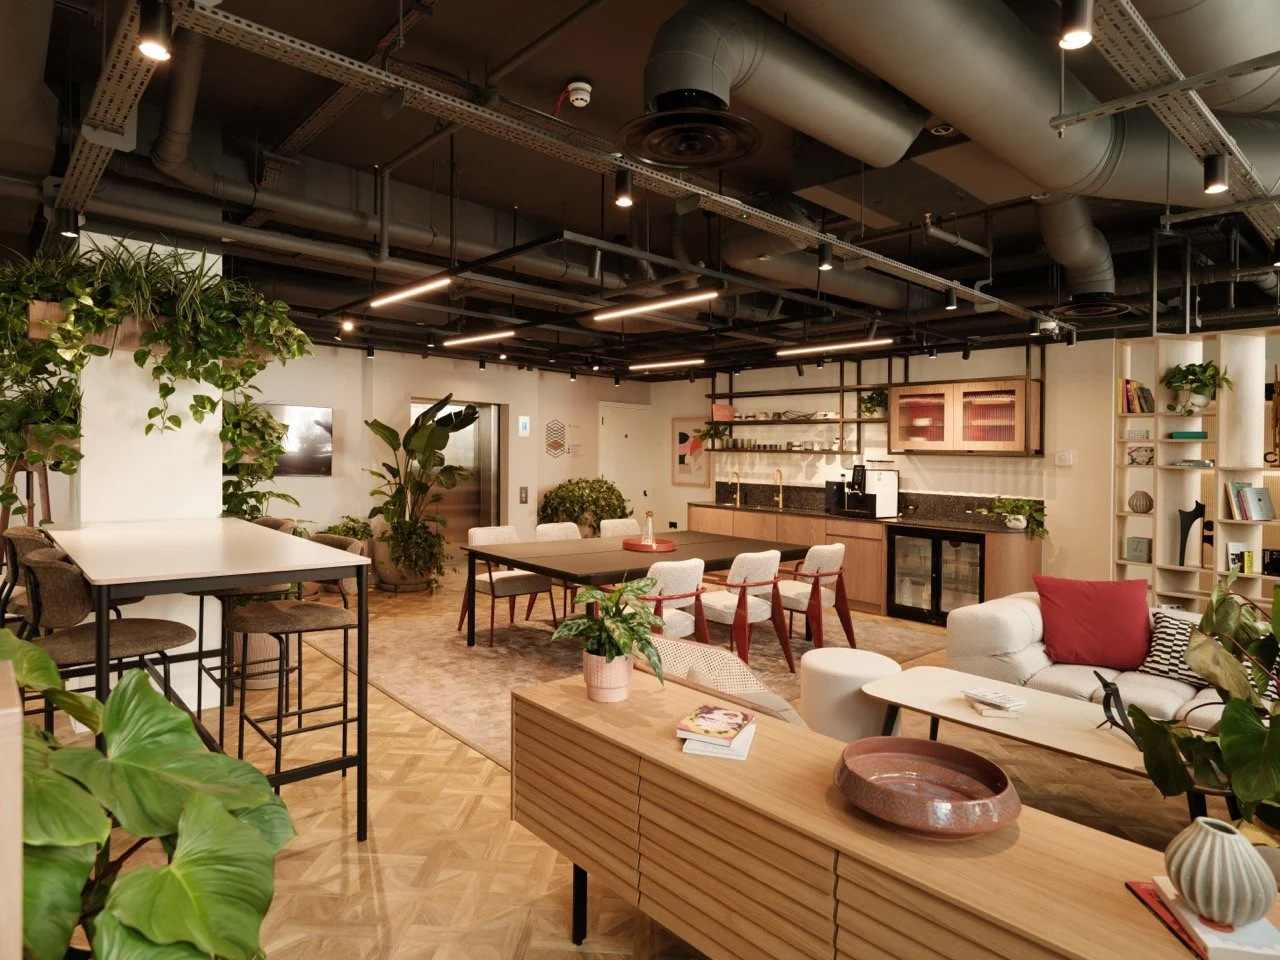
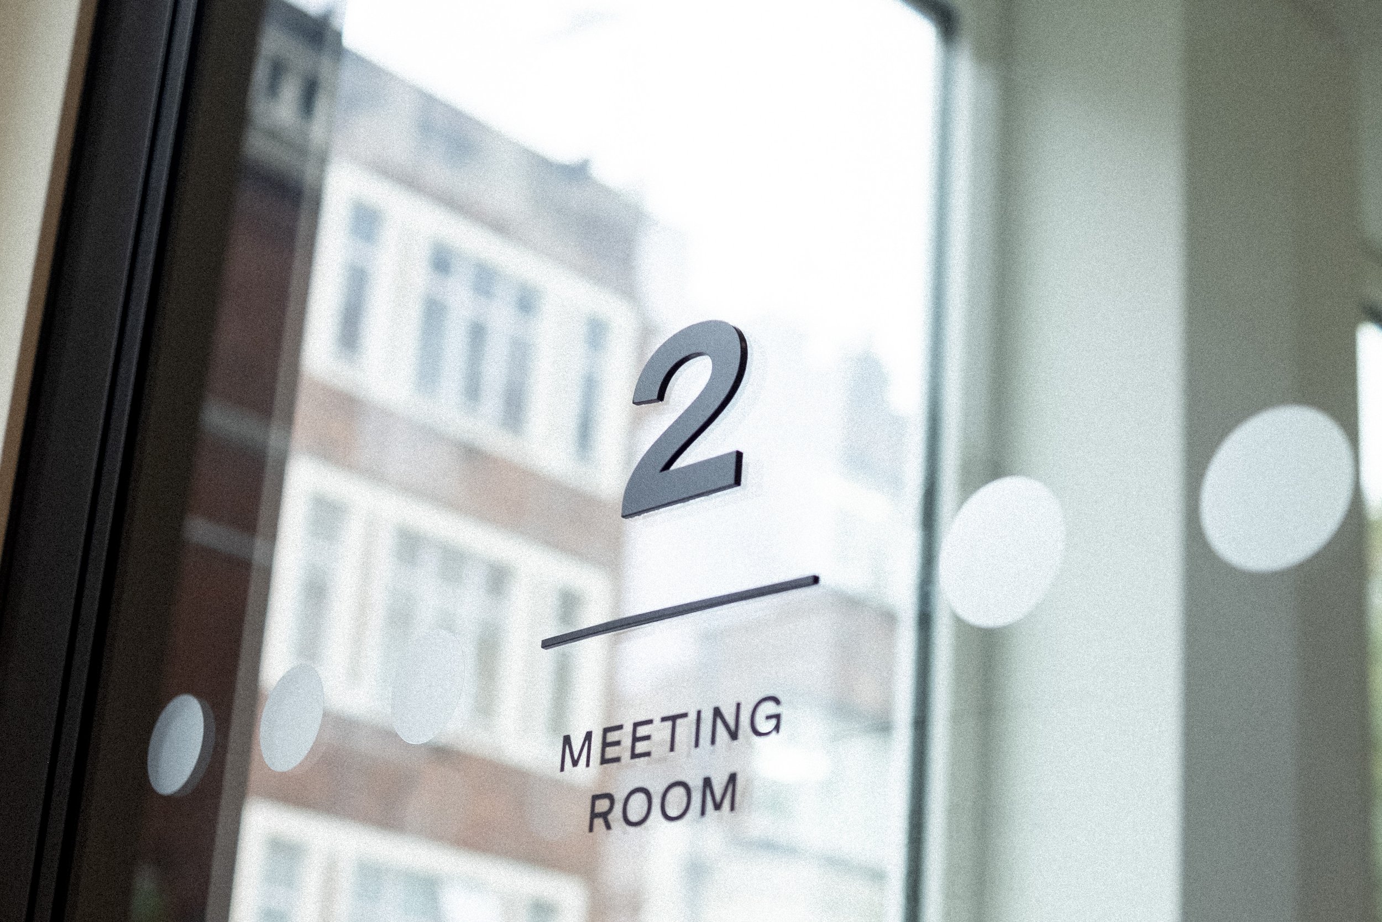

Elevate your workday on the first floor, home to an inspiring business lounge and seamlessly bookable meeting spaces. Featuring the vibrant 'Green Room' and over 1,500 square feet of dedicated collaboration space, this flexible environment is expertly designed to foster teamwork and creativity.

End of Trip Facilities
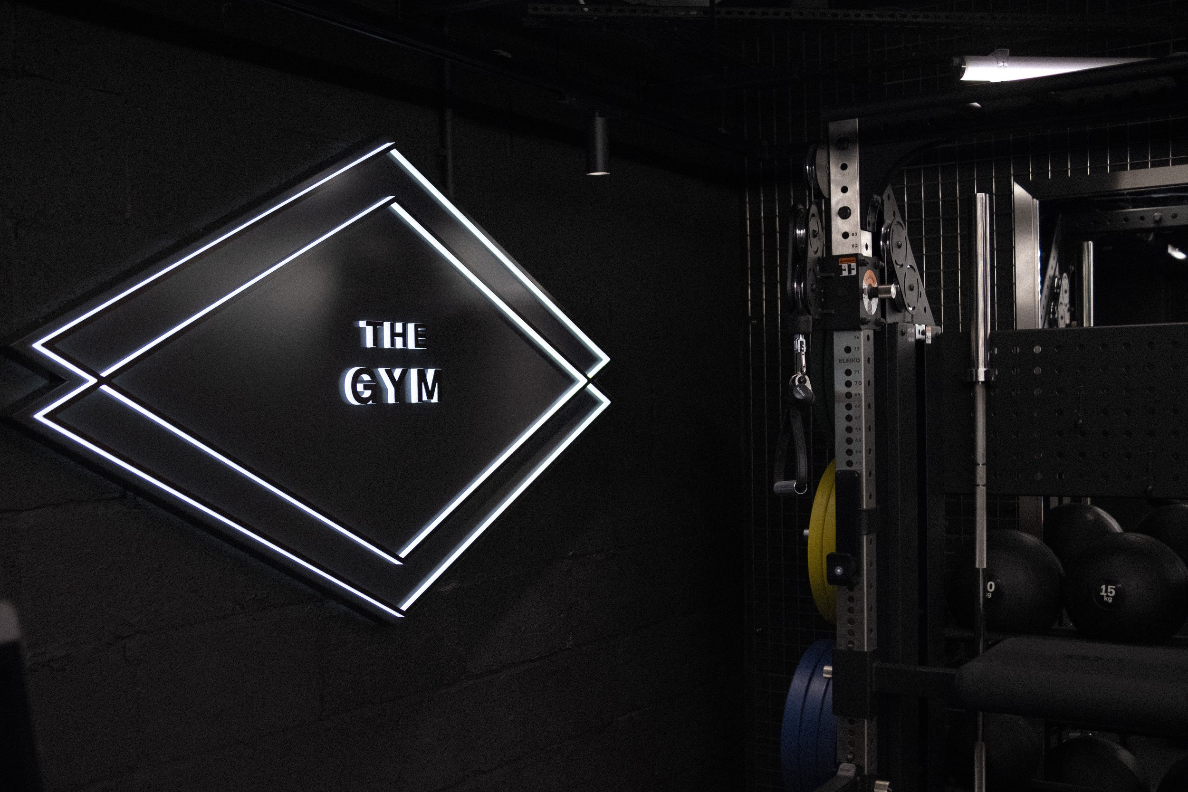
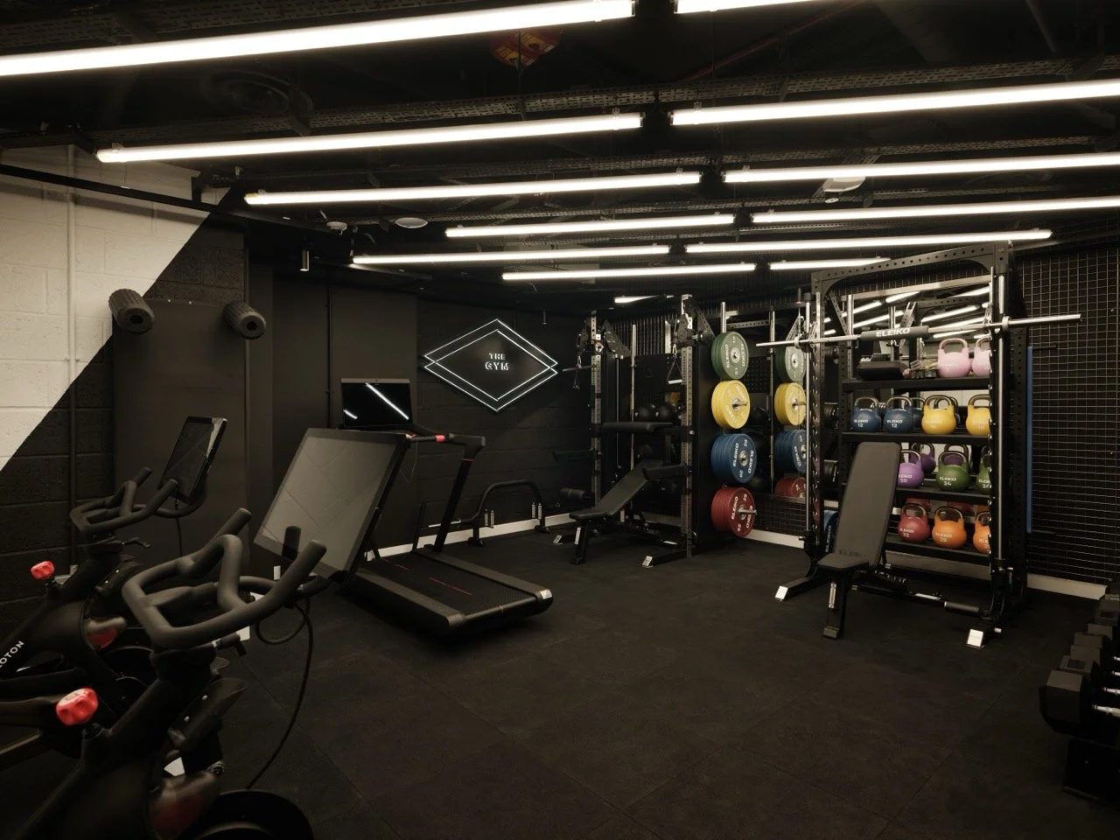
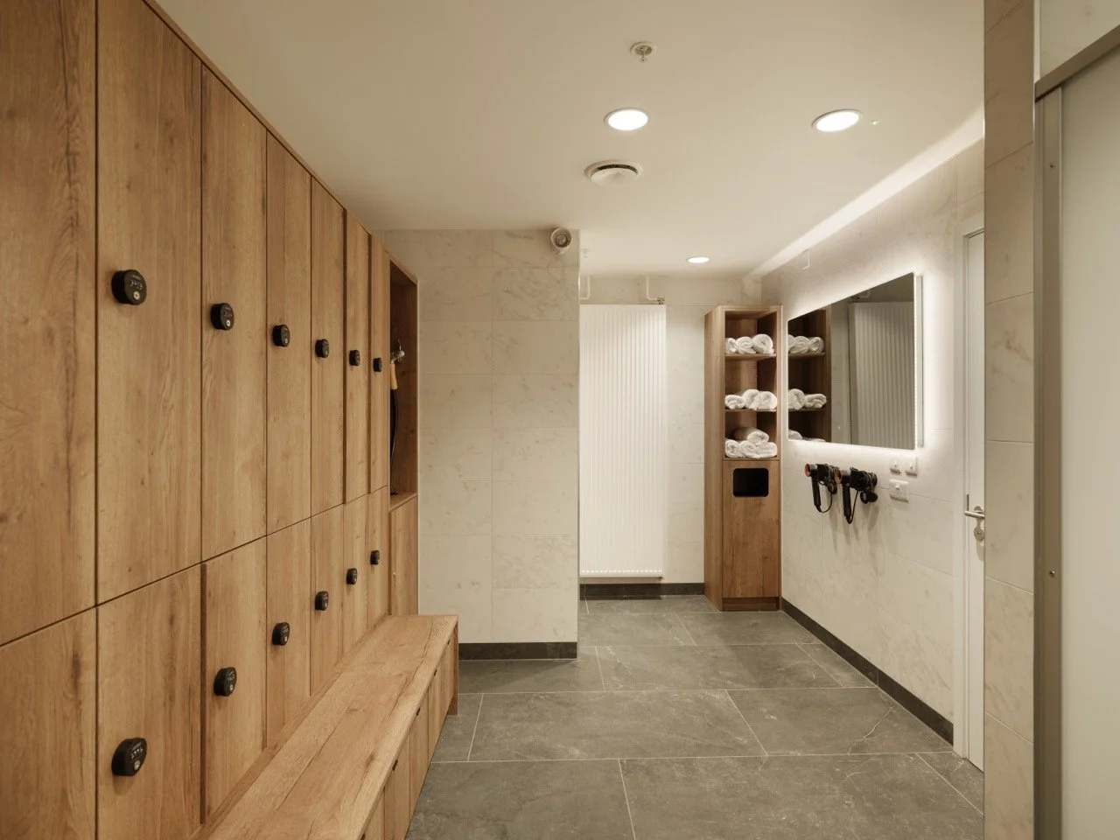
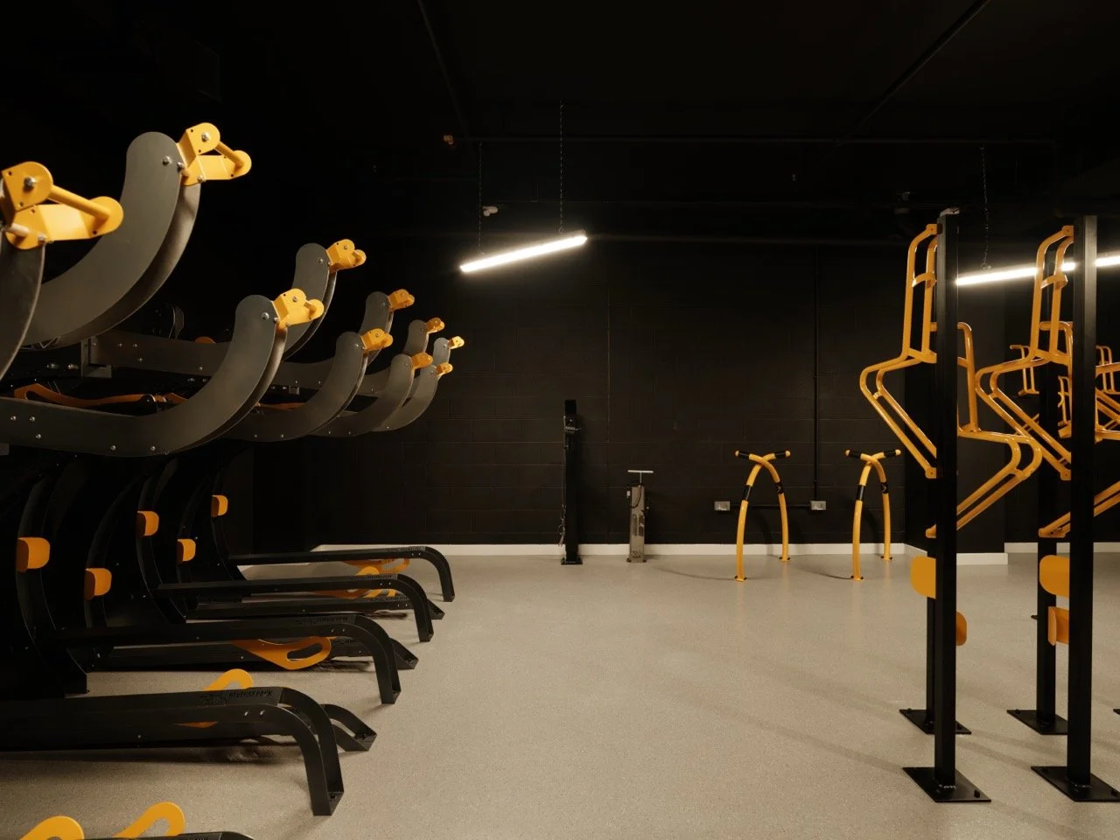
Seamlessly transition from your commute to the workday with the building's extensive lower-ground end-of-trip facilities. Boasting a dedicated cycle entrance with 50 spaces, a flexible gym, 80 secure lockers, and eight showers complete with a towel service, this space is perfectly equipped to let you easily cycle in, work out, and freshen up.

Rooftop Terrace & Pavilion
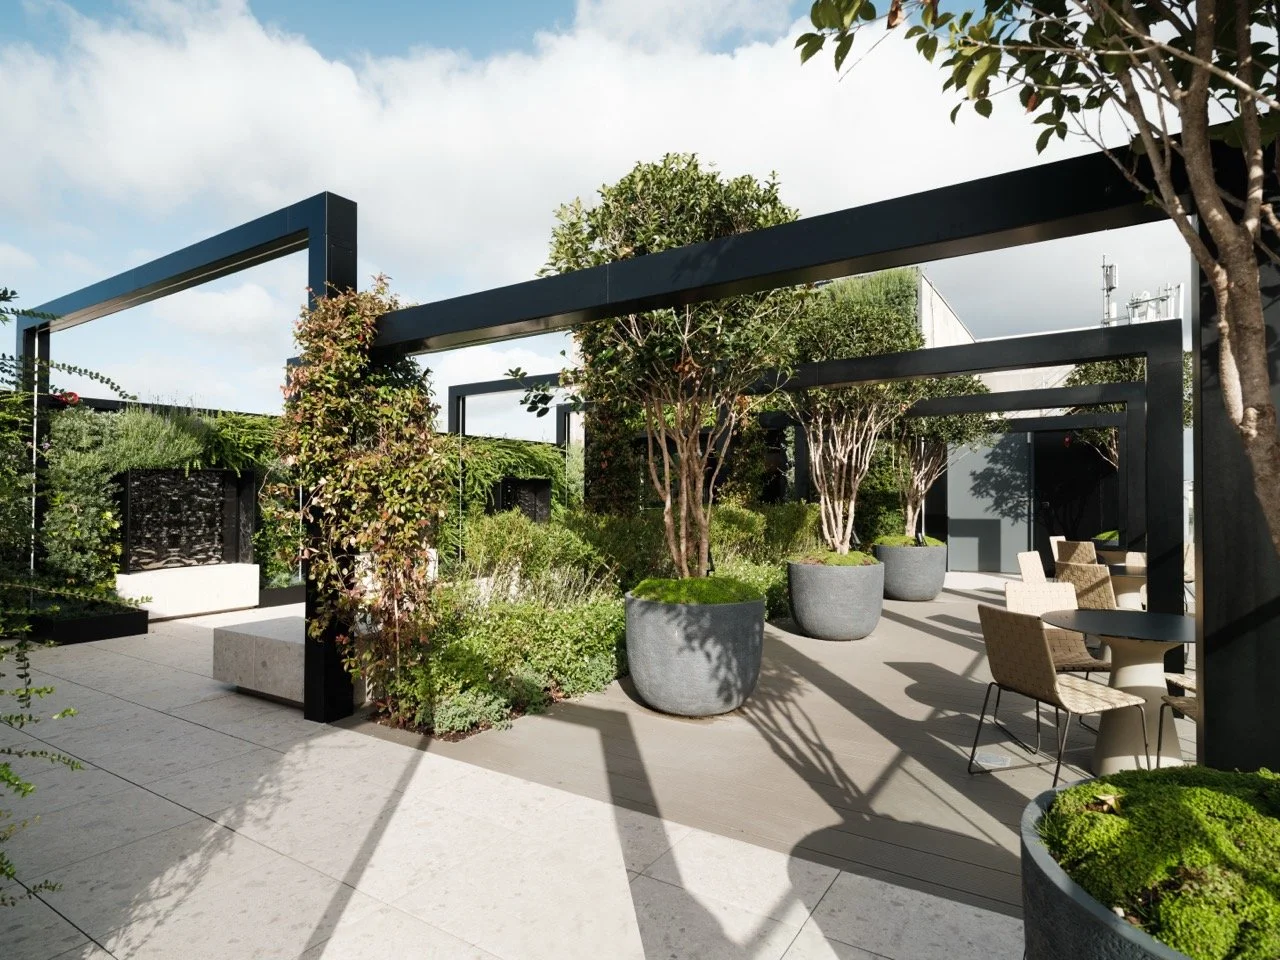
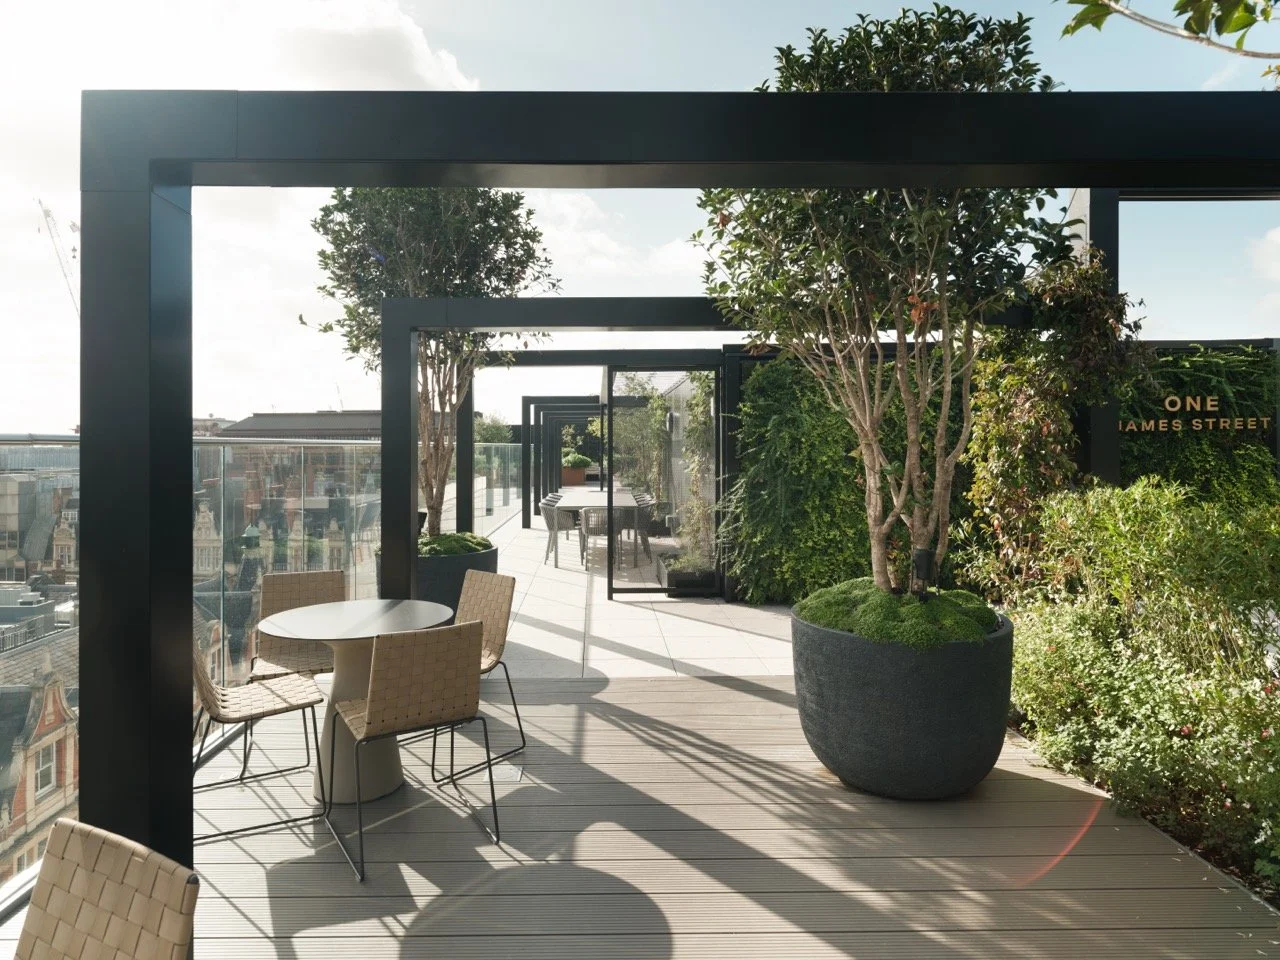
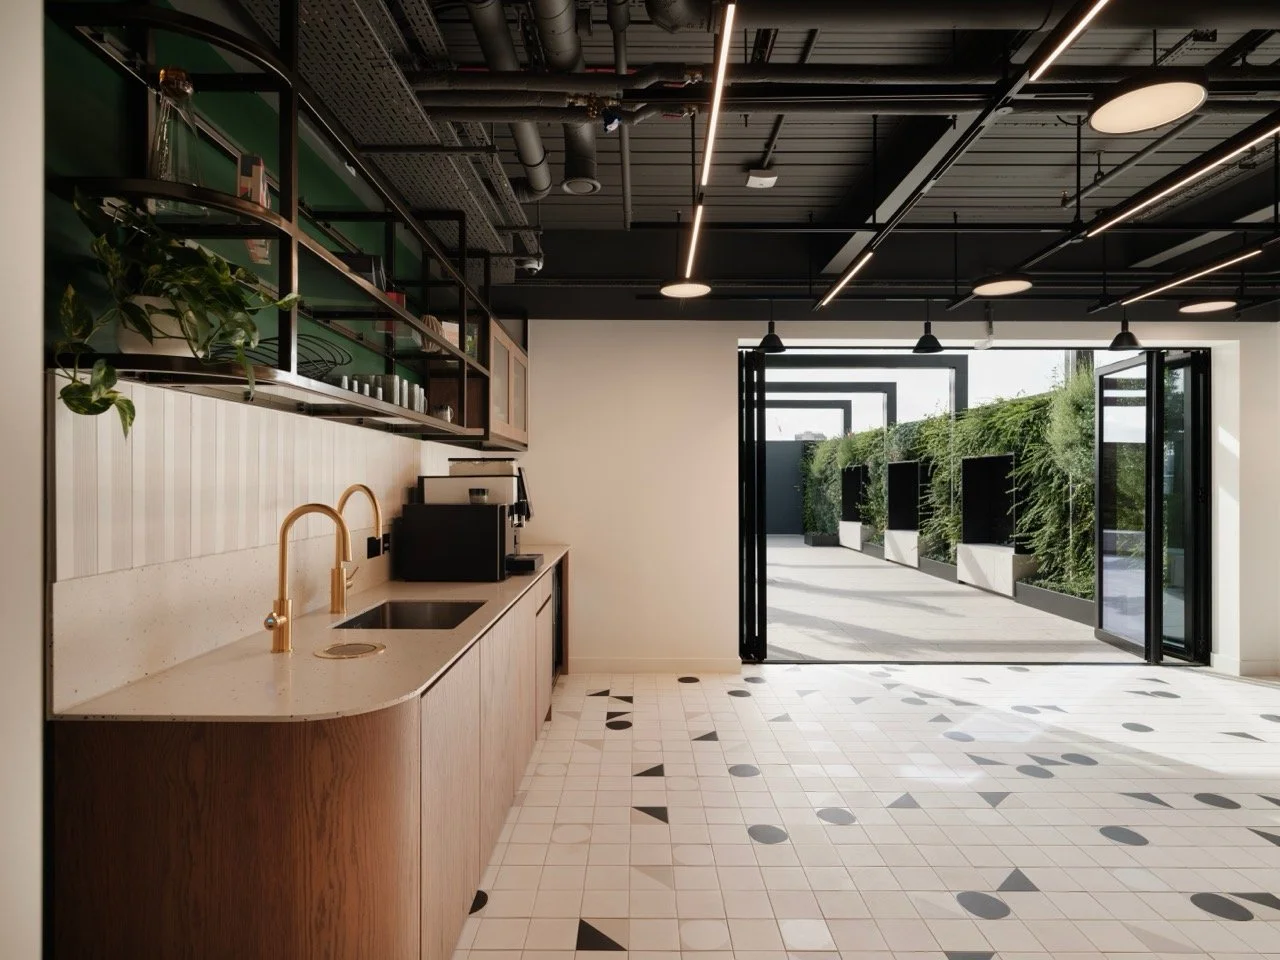
Escape to the seventh floor to discover a true garden in the West End, a beautiful 2,500-square-foot communal roof terrace and a 431-square-foot indoor pavilion. Complete with lush living walls and picture-postcard skyline views, this stunning rooftop oasis offers the perfect space to unwind and connect.