Availability


Level
SQ M
SQ FT
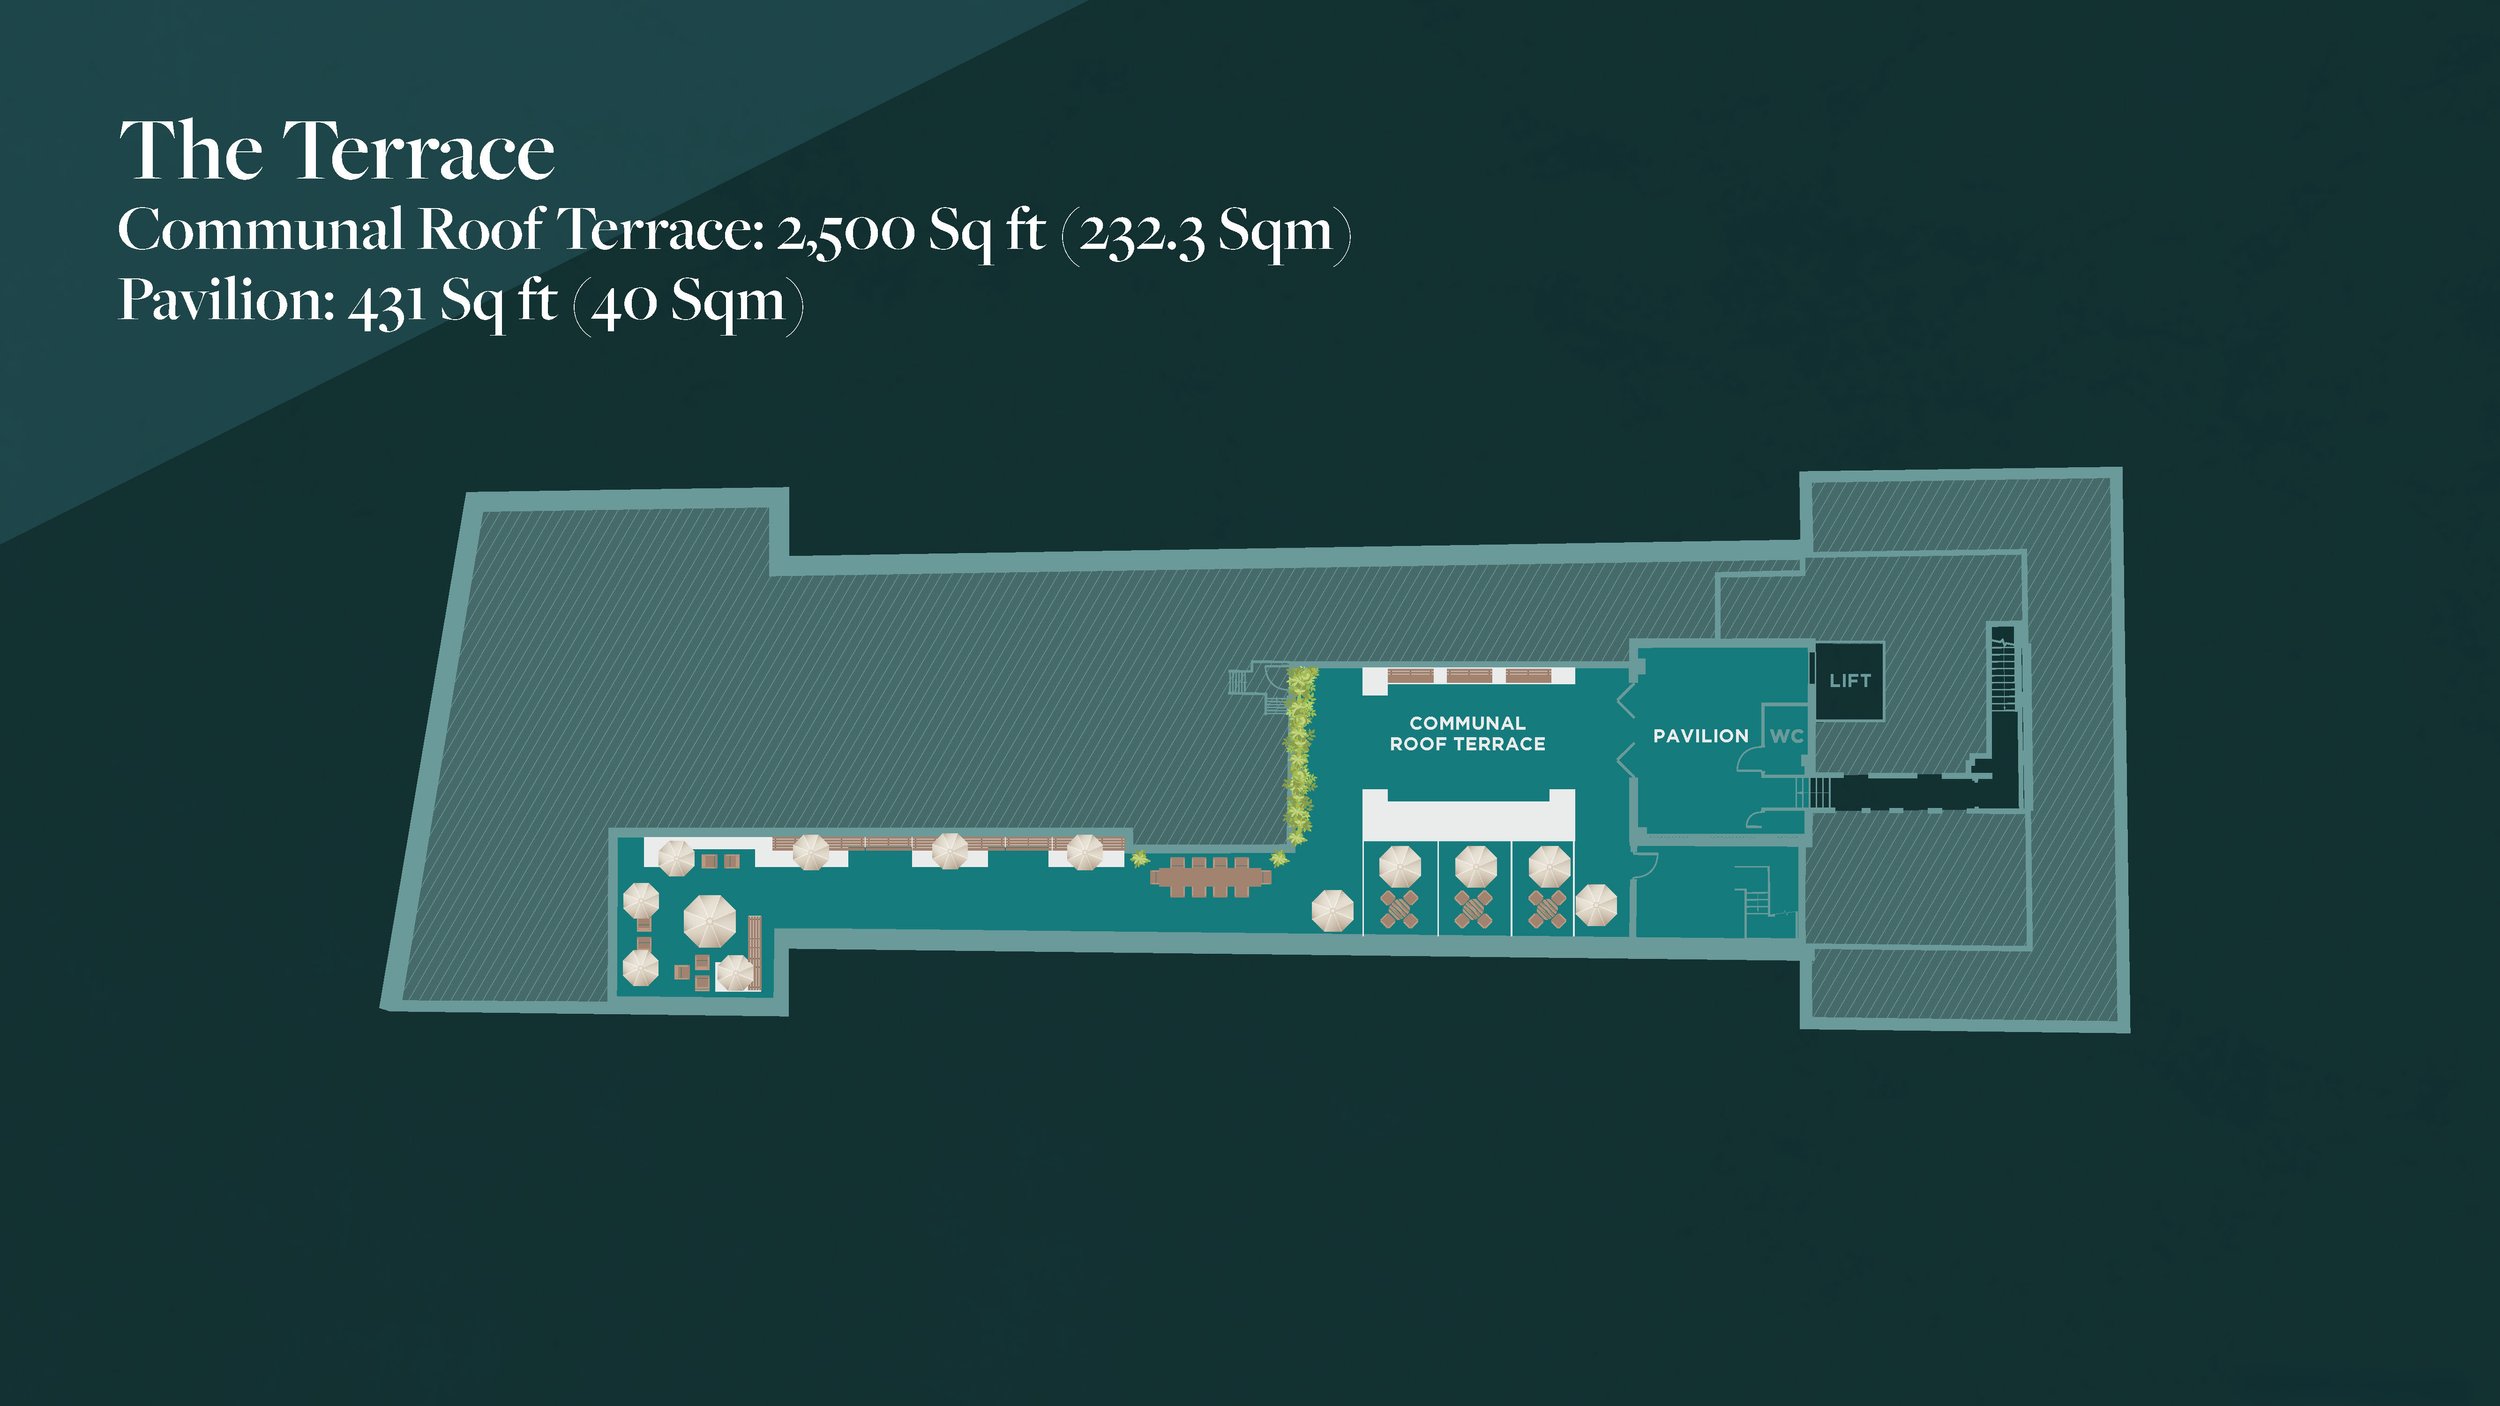
Communal Roof Terrace
256.0
2,755
Pavilion
42.5
457
Fifth Floor: Let
726.8
7,823
Fourth Floor: Let
969.9
9,364
Third Floor: Let
900.0
9,688
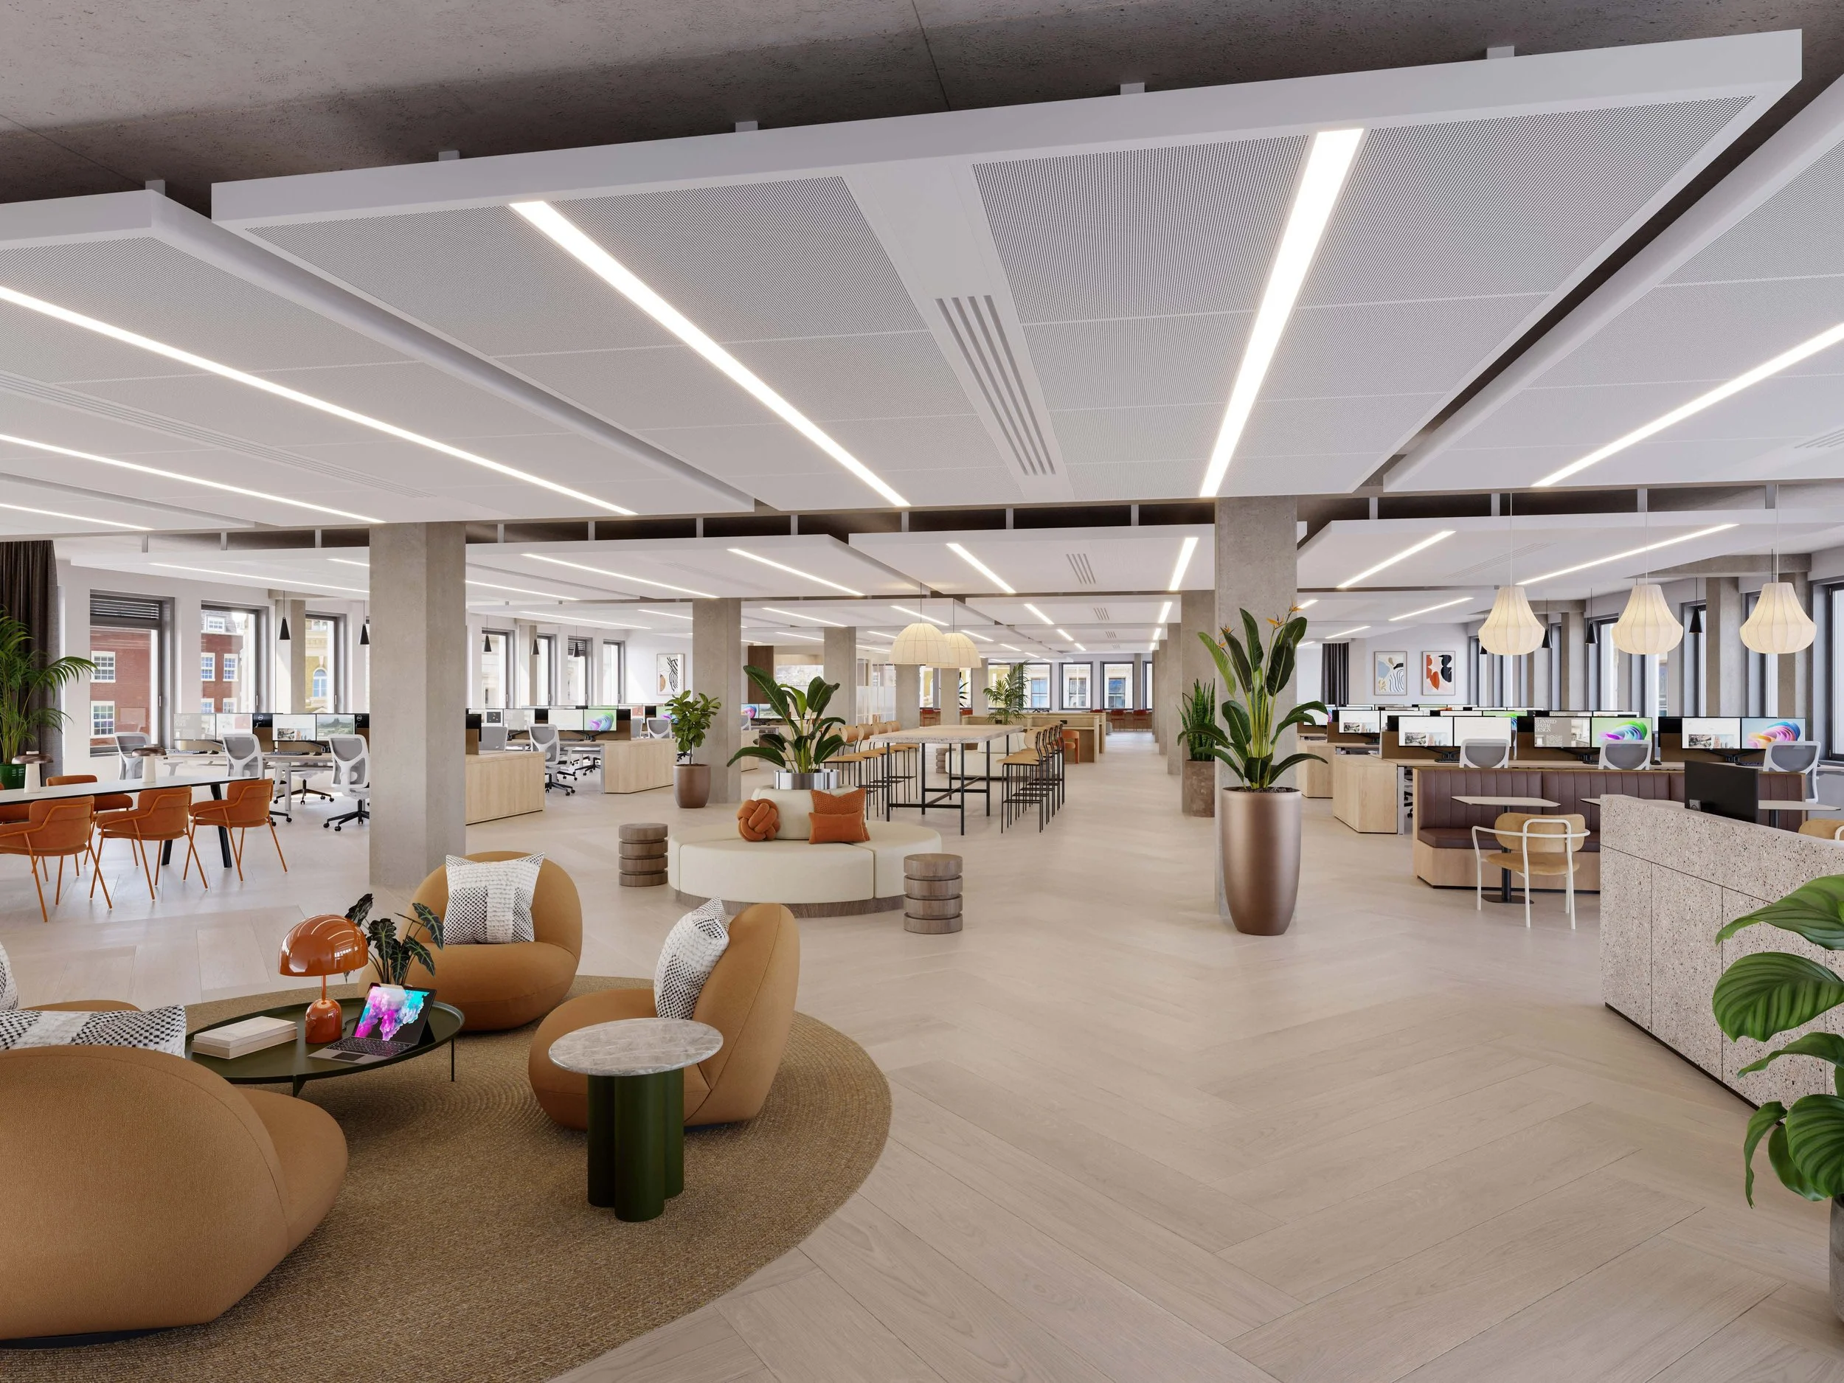
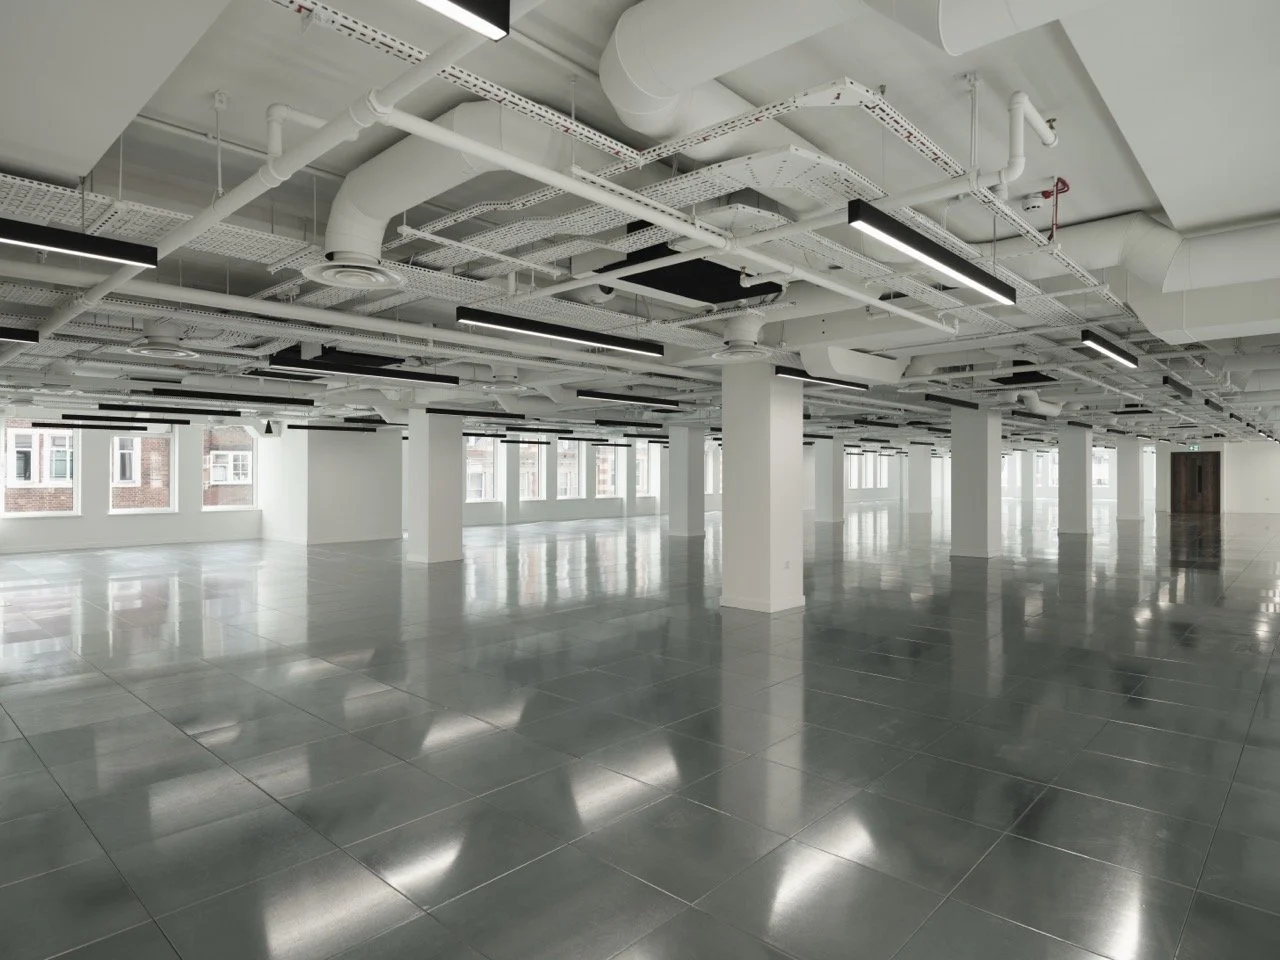
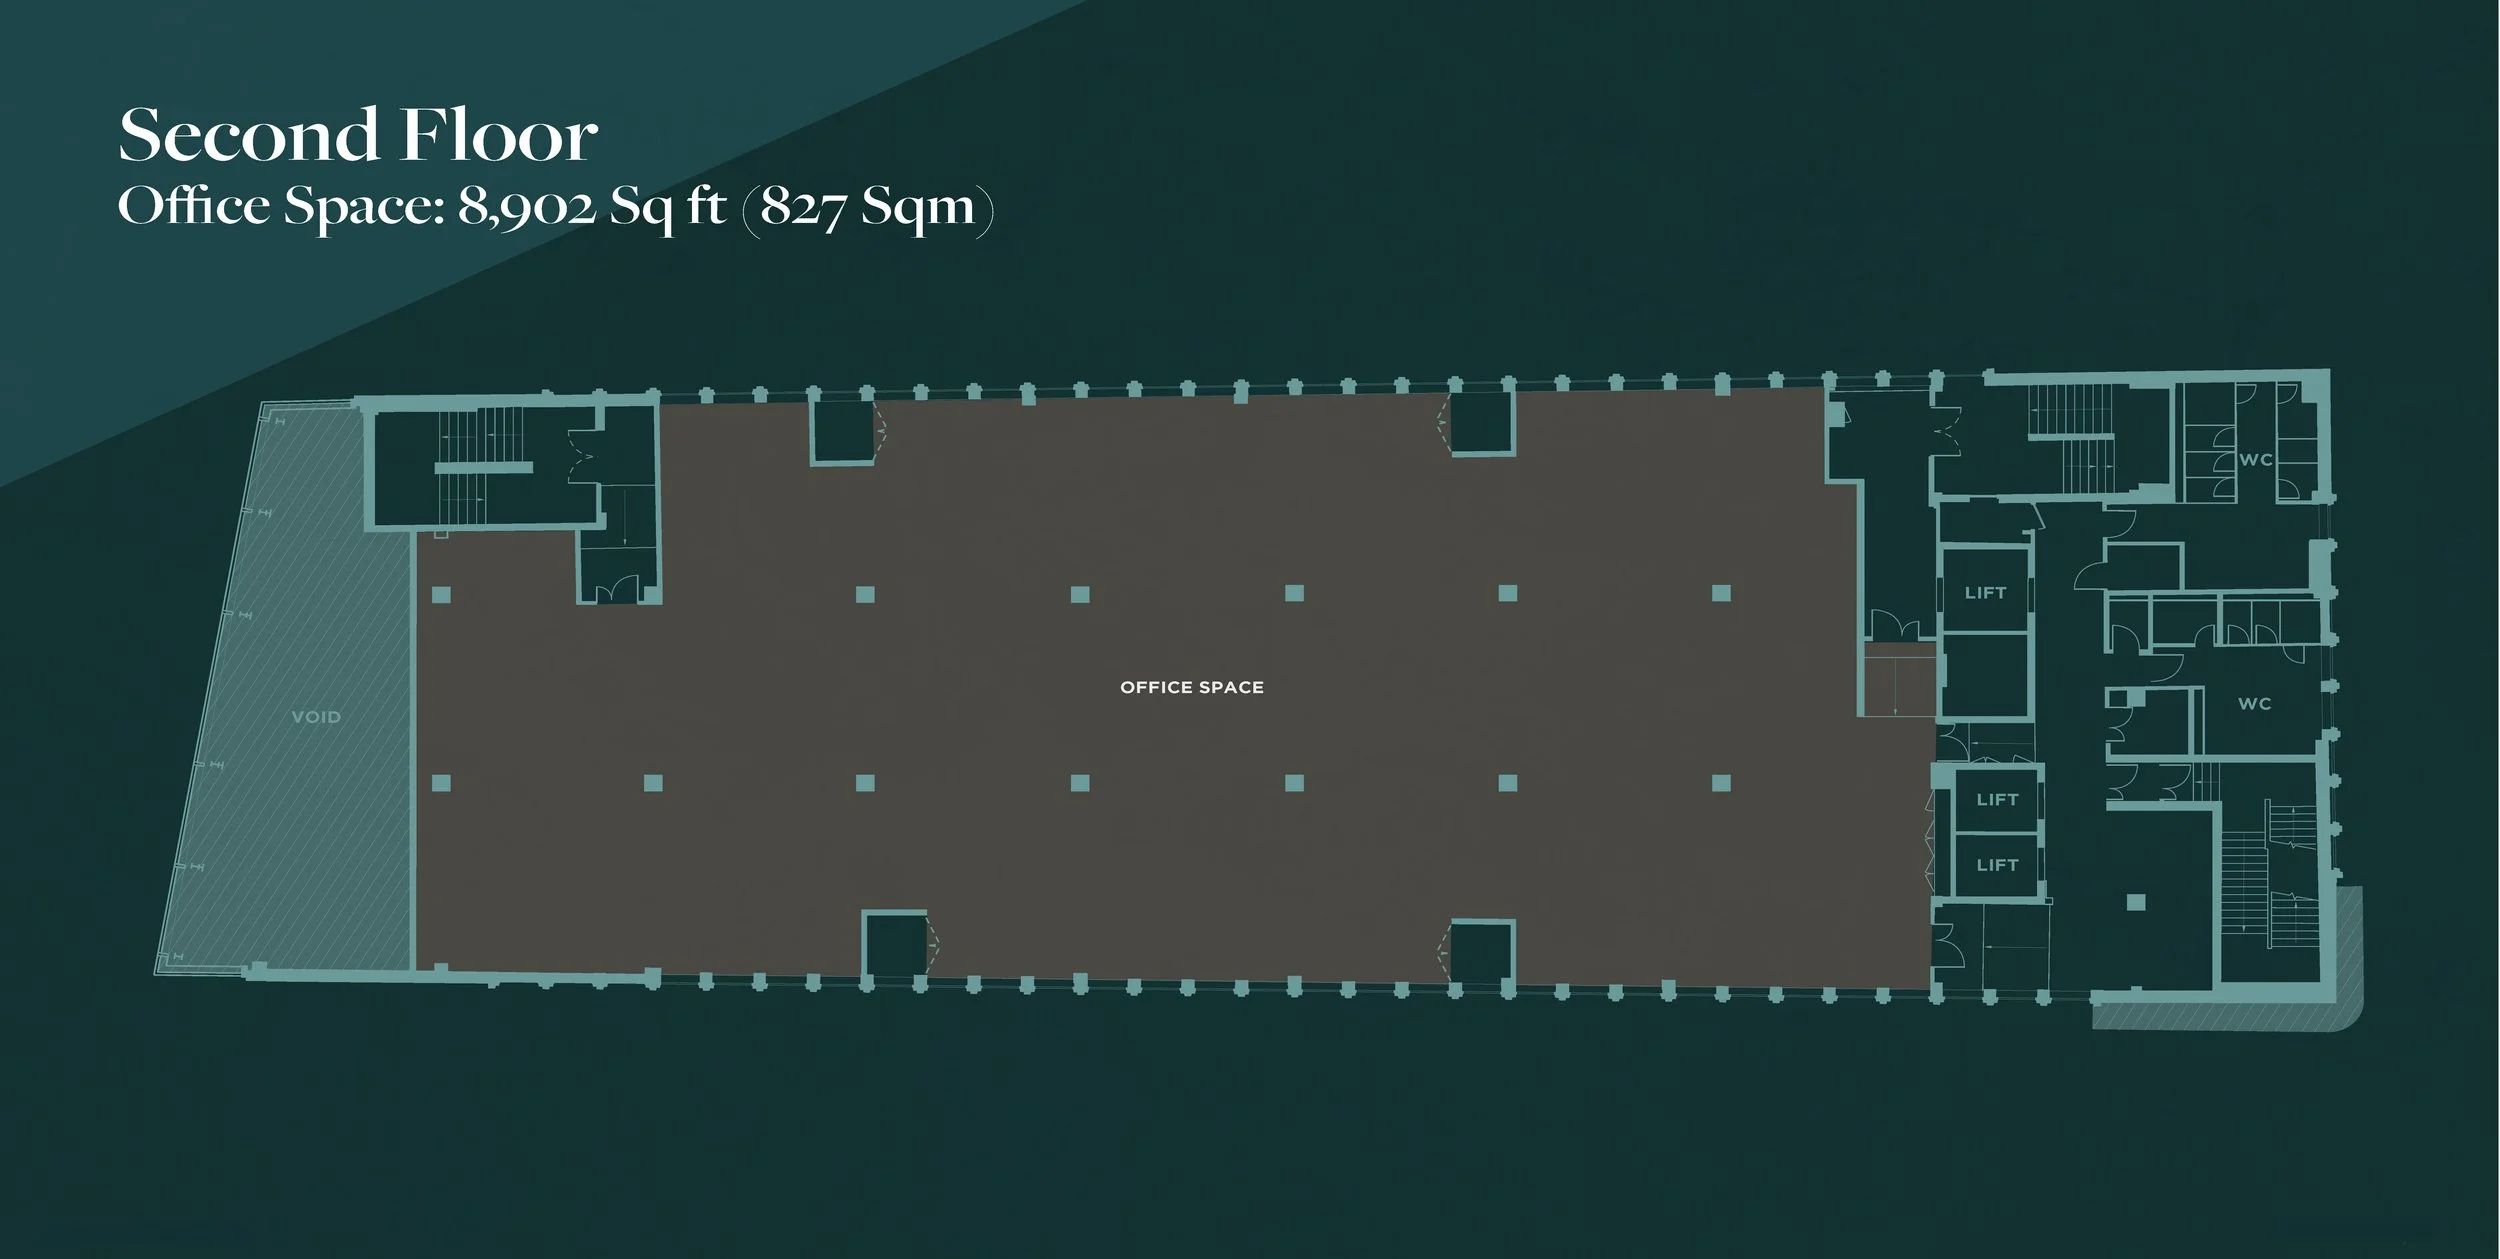
Second Floor: Available
827.0
8,902
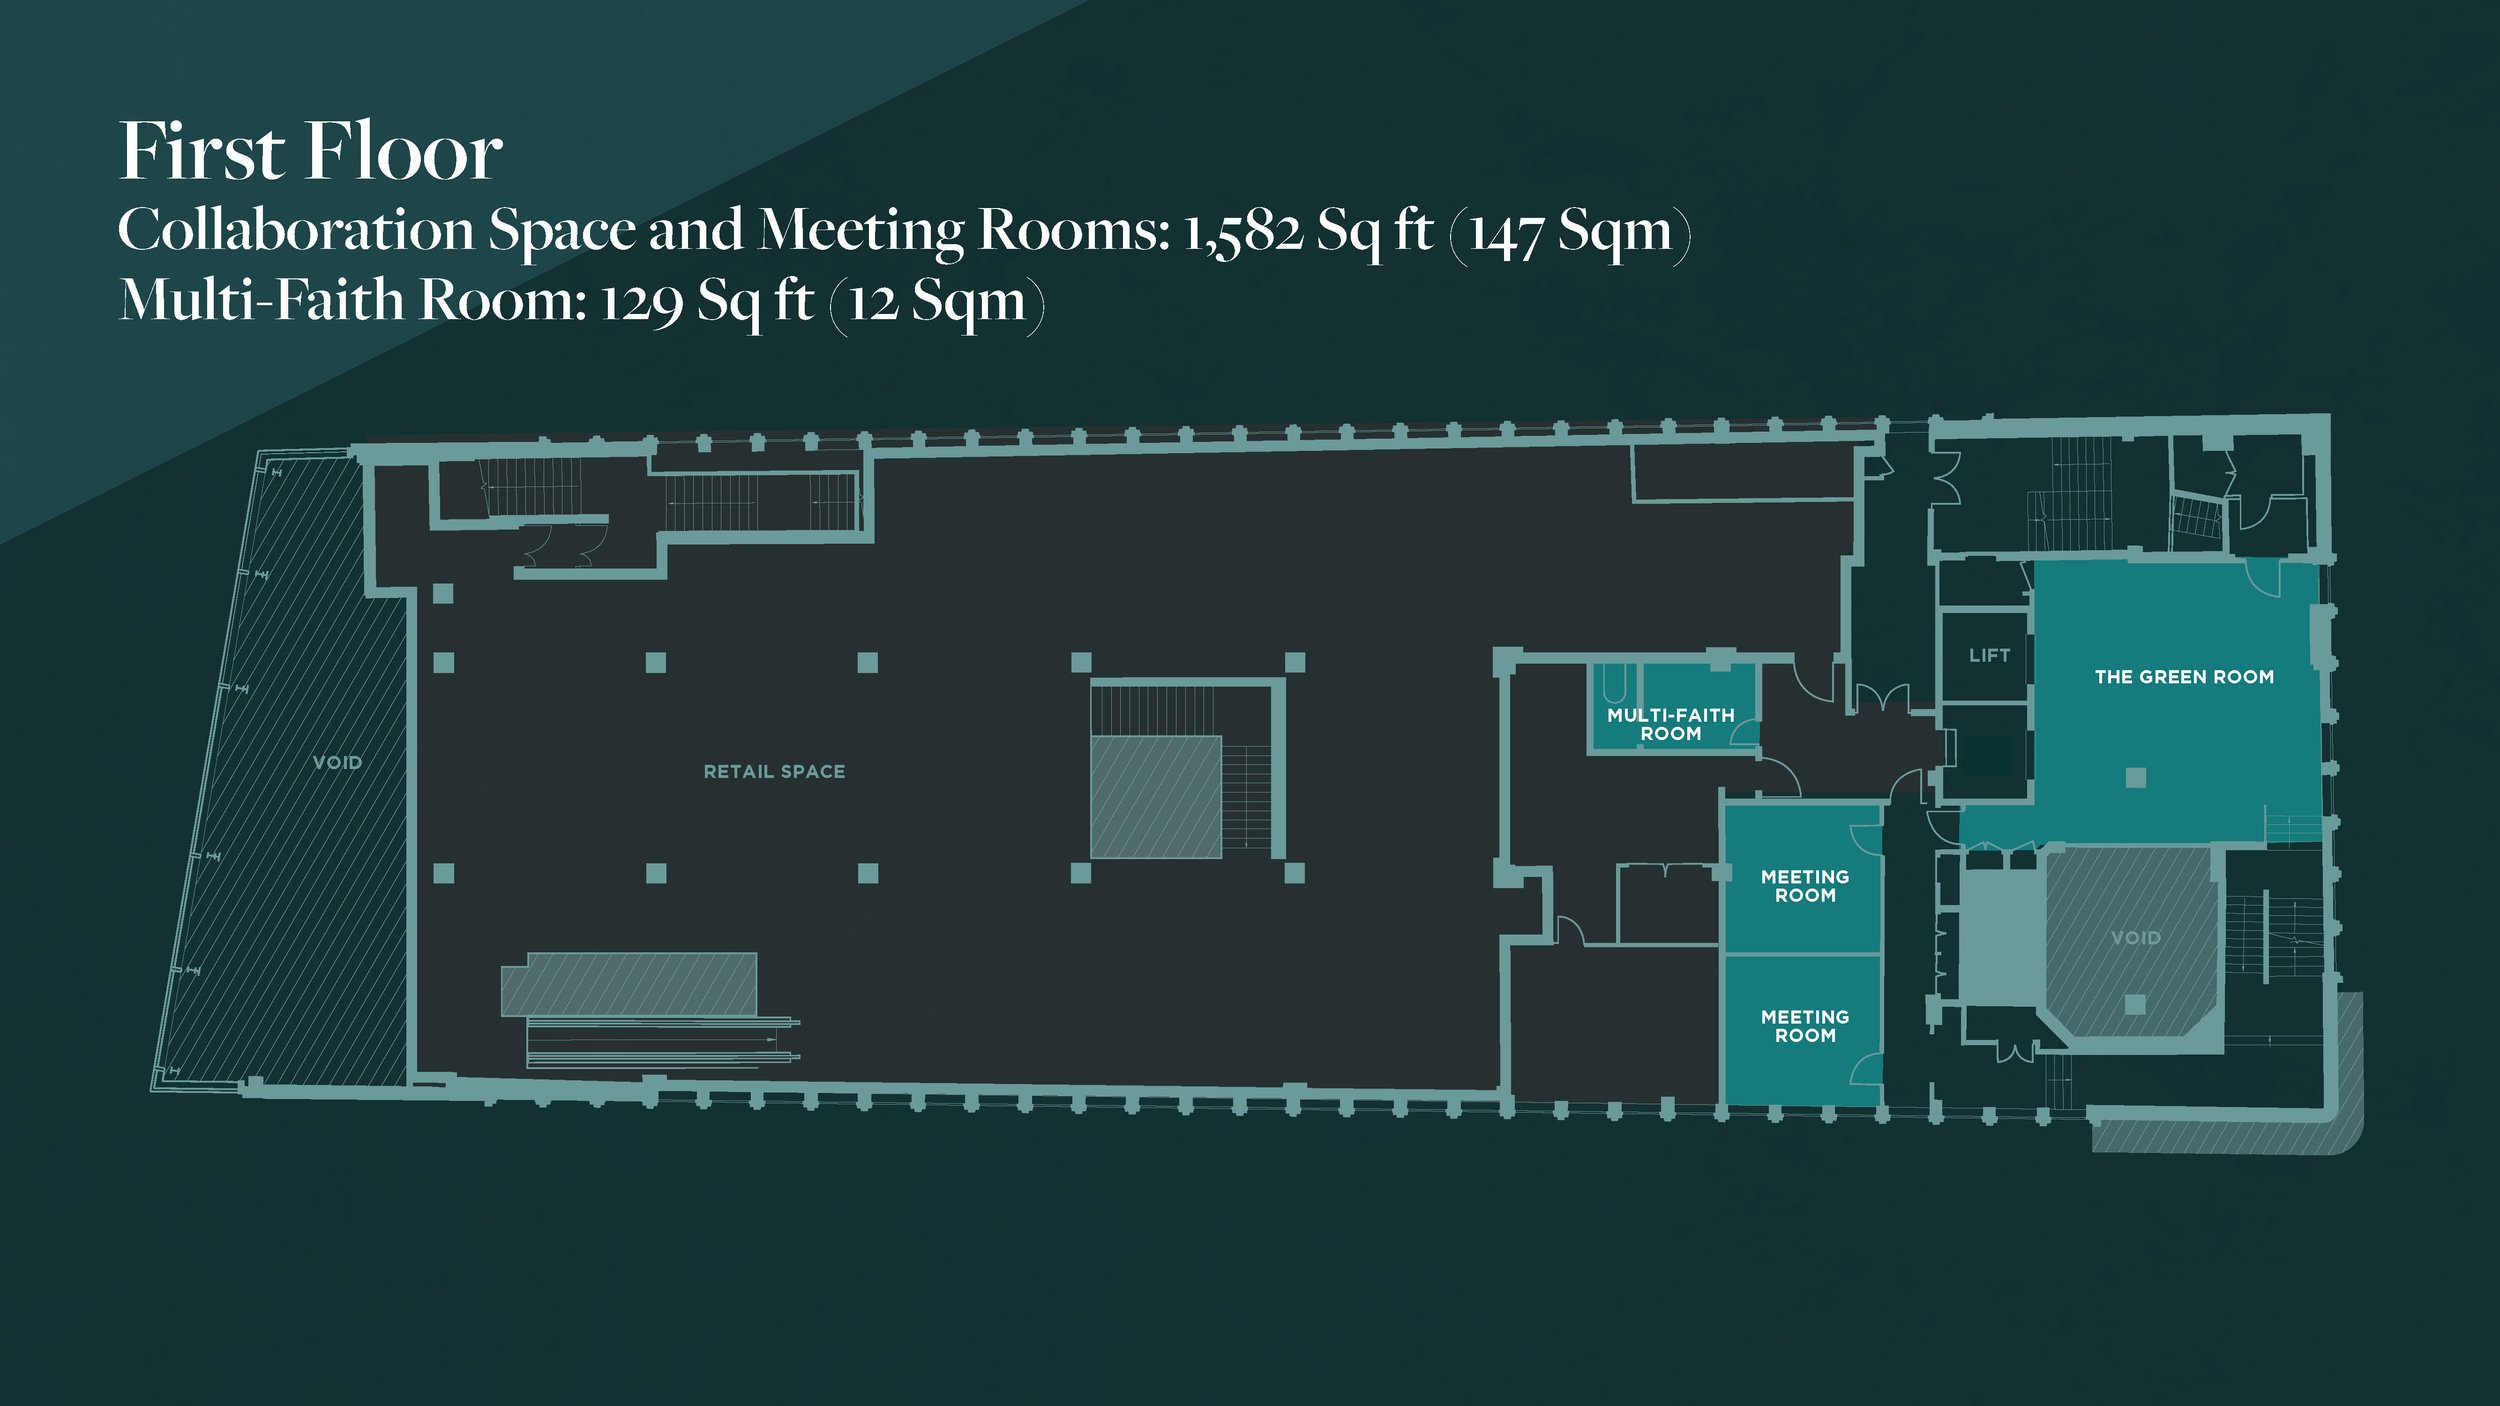
First Floor Collaboration Space and Meeting Rooms
147.0
1,582
First Floor Multi-Faith Room
12.0
129
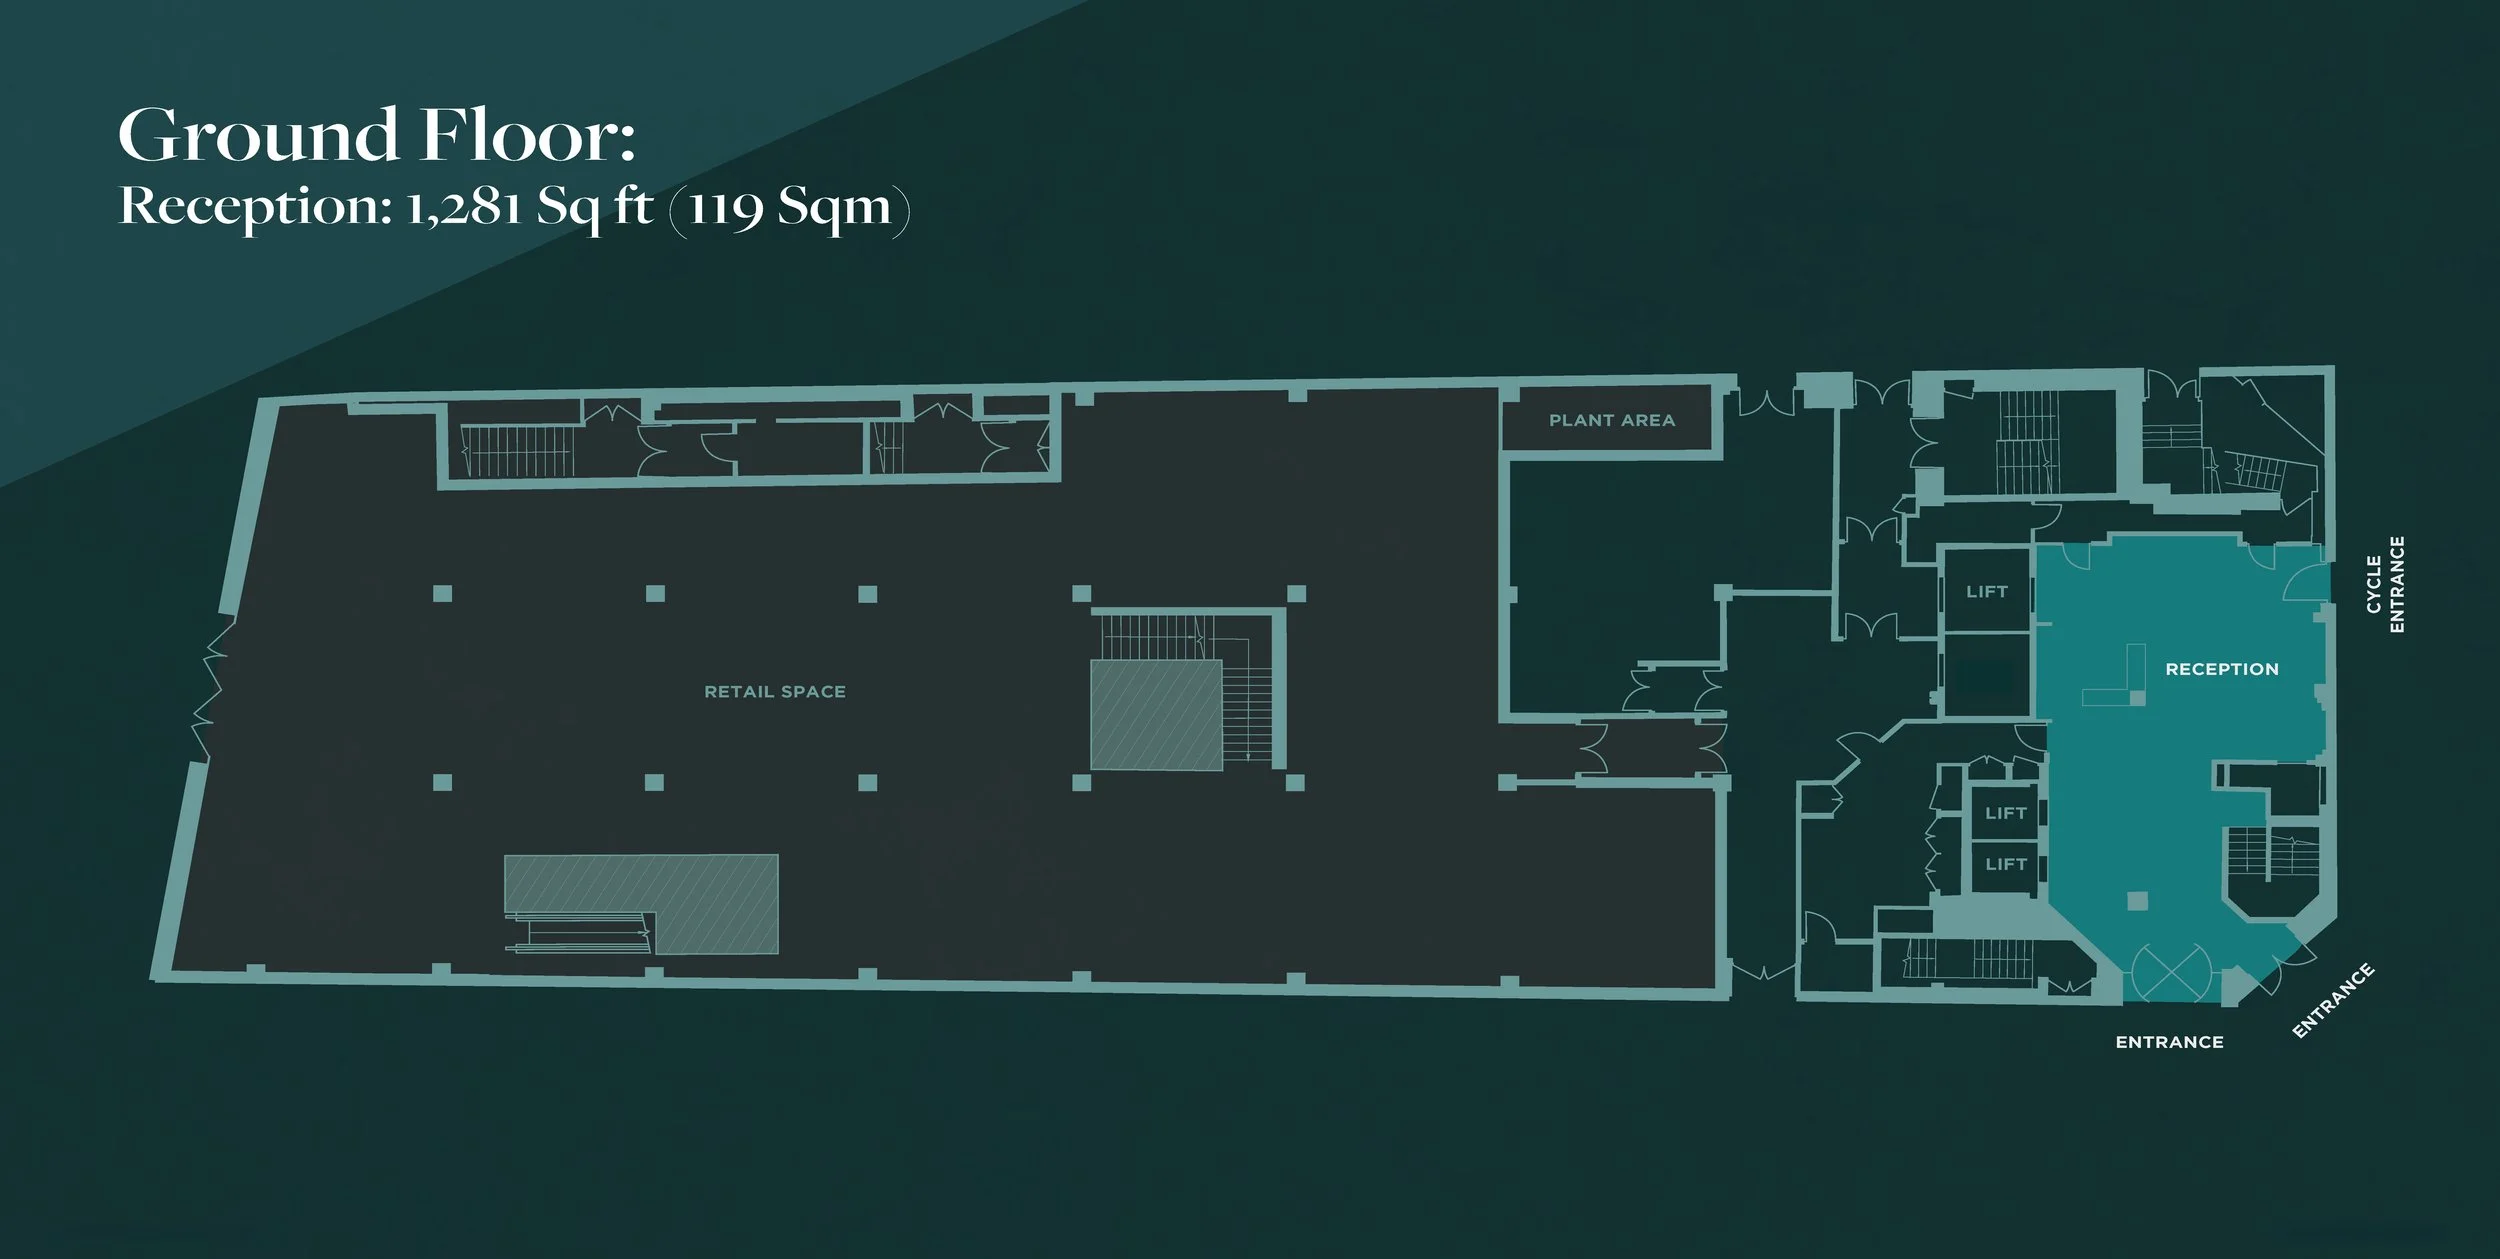
Ground Floor Reception
119
1,281
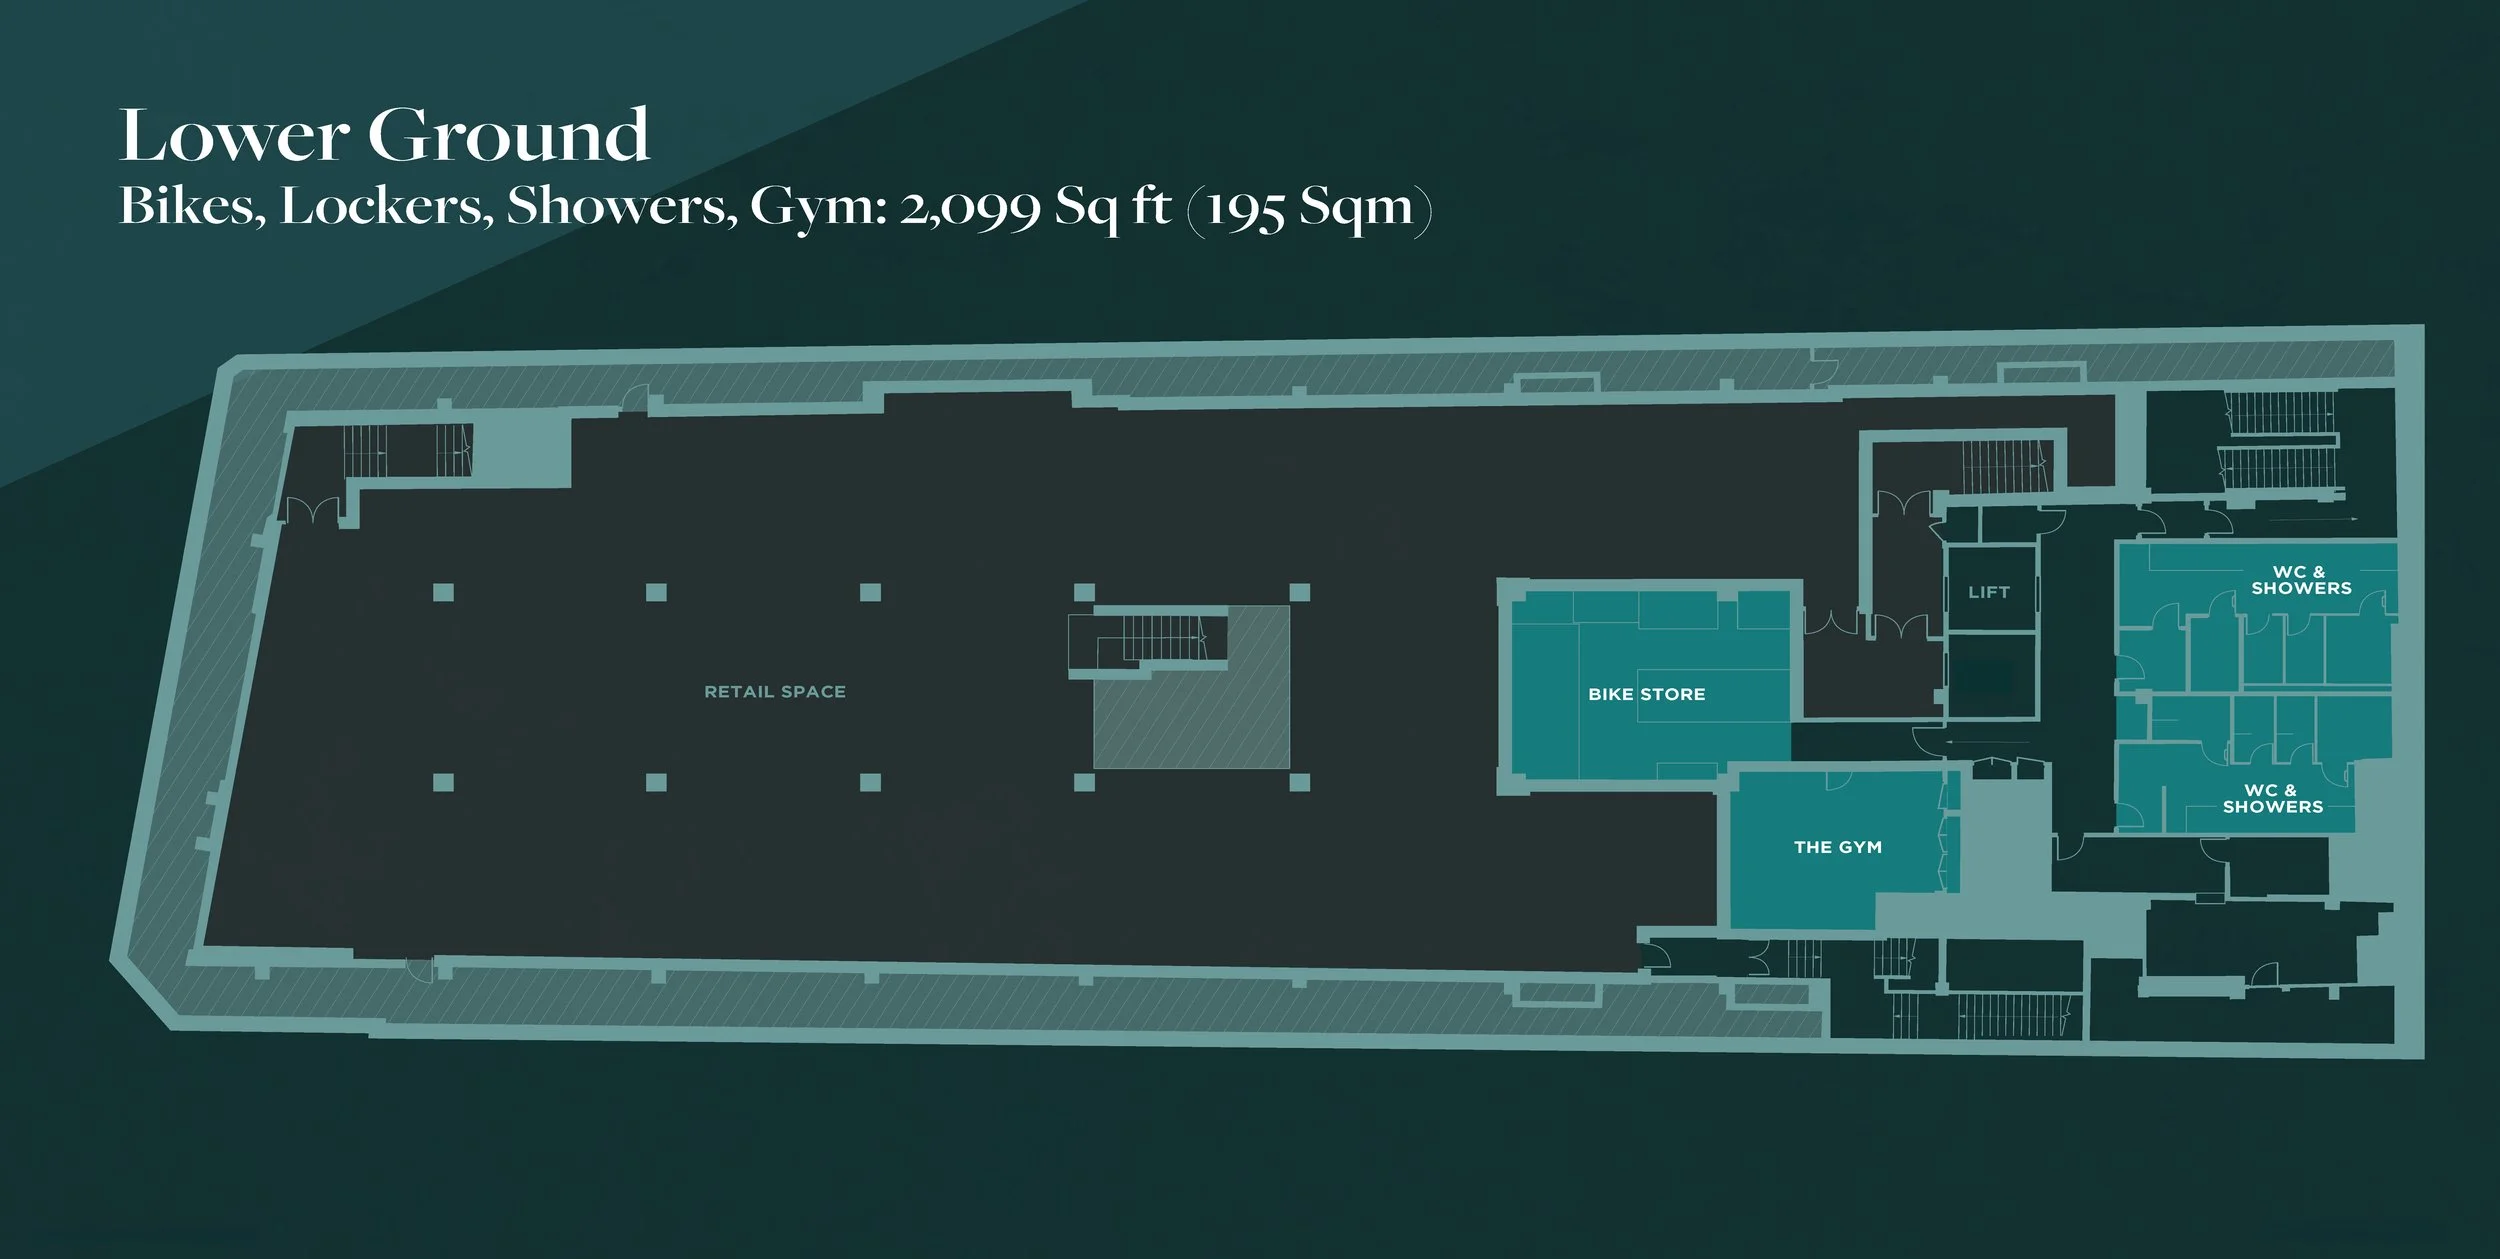
Lower Ground: Bikes/Lockers/
Showers/Gym
195
2,099

Floorplans

Typical CAT A