
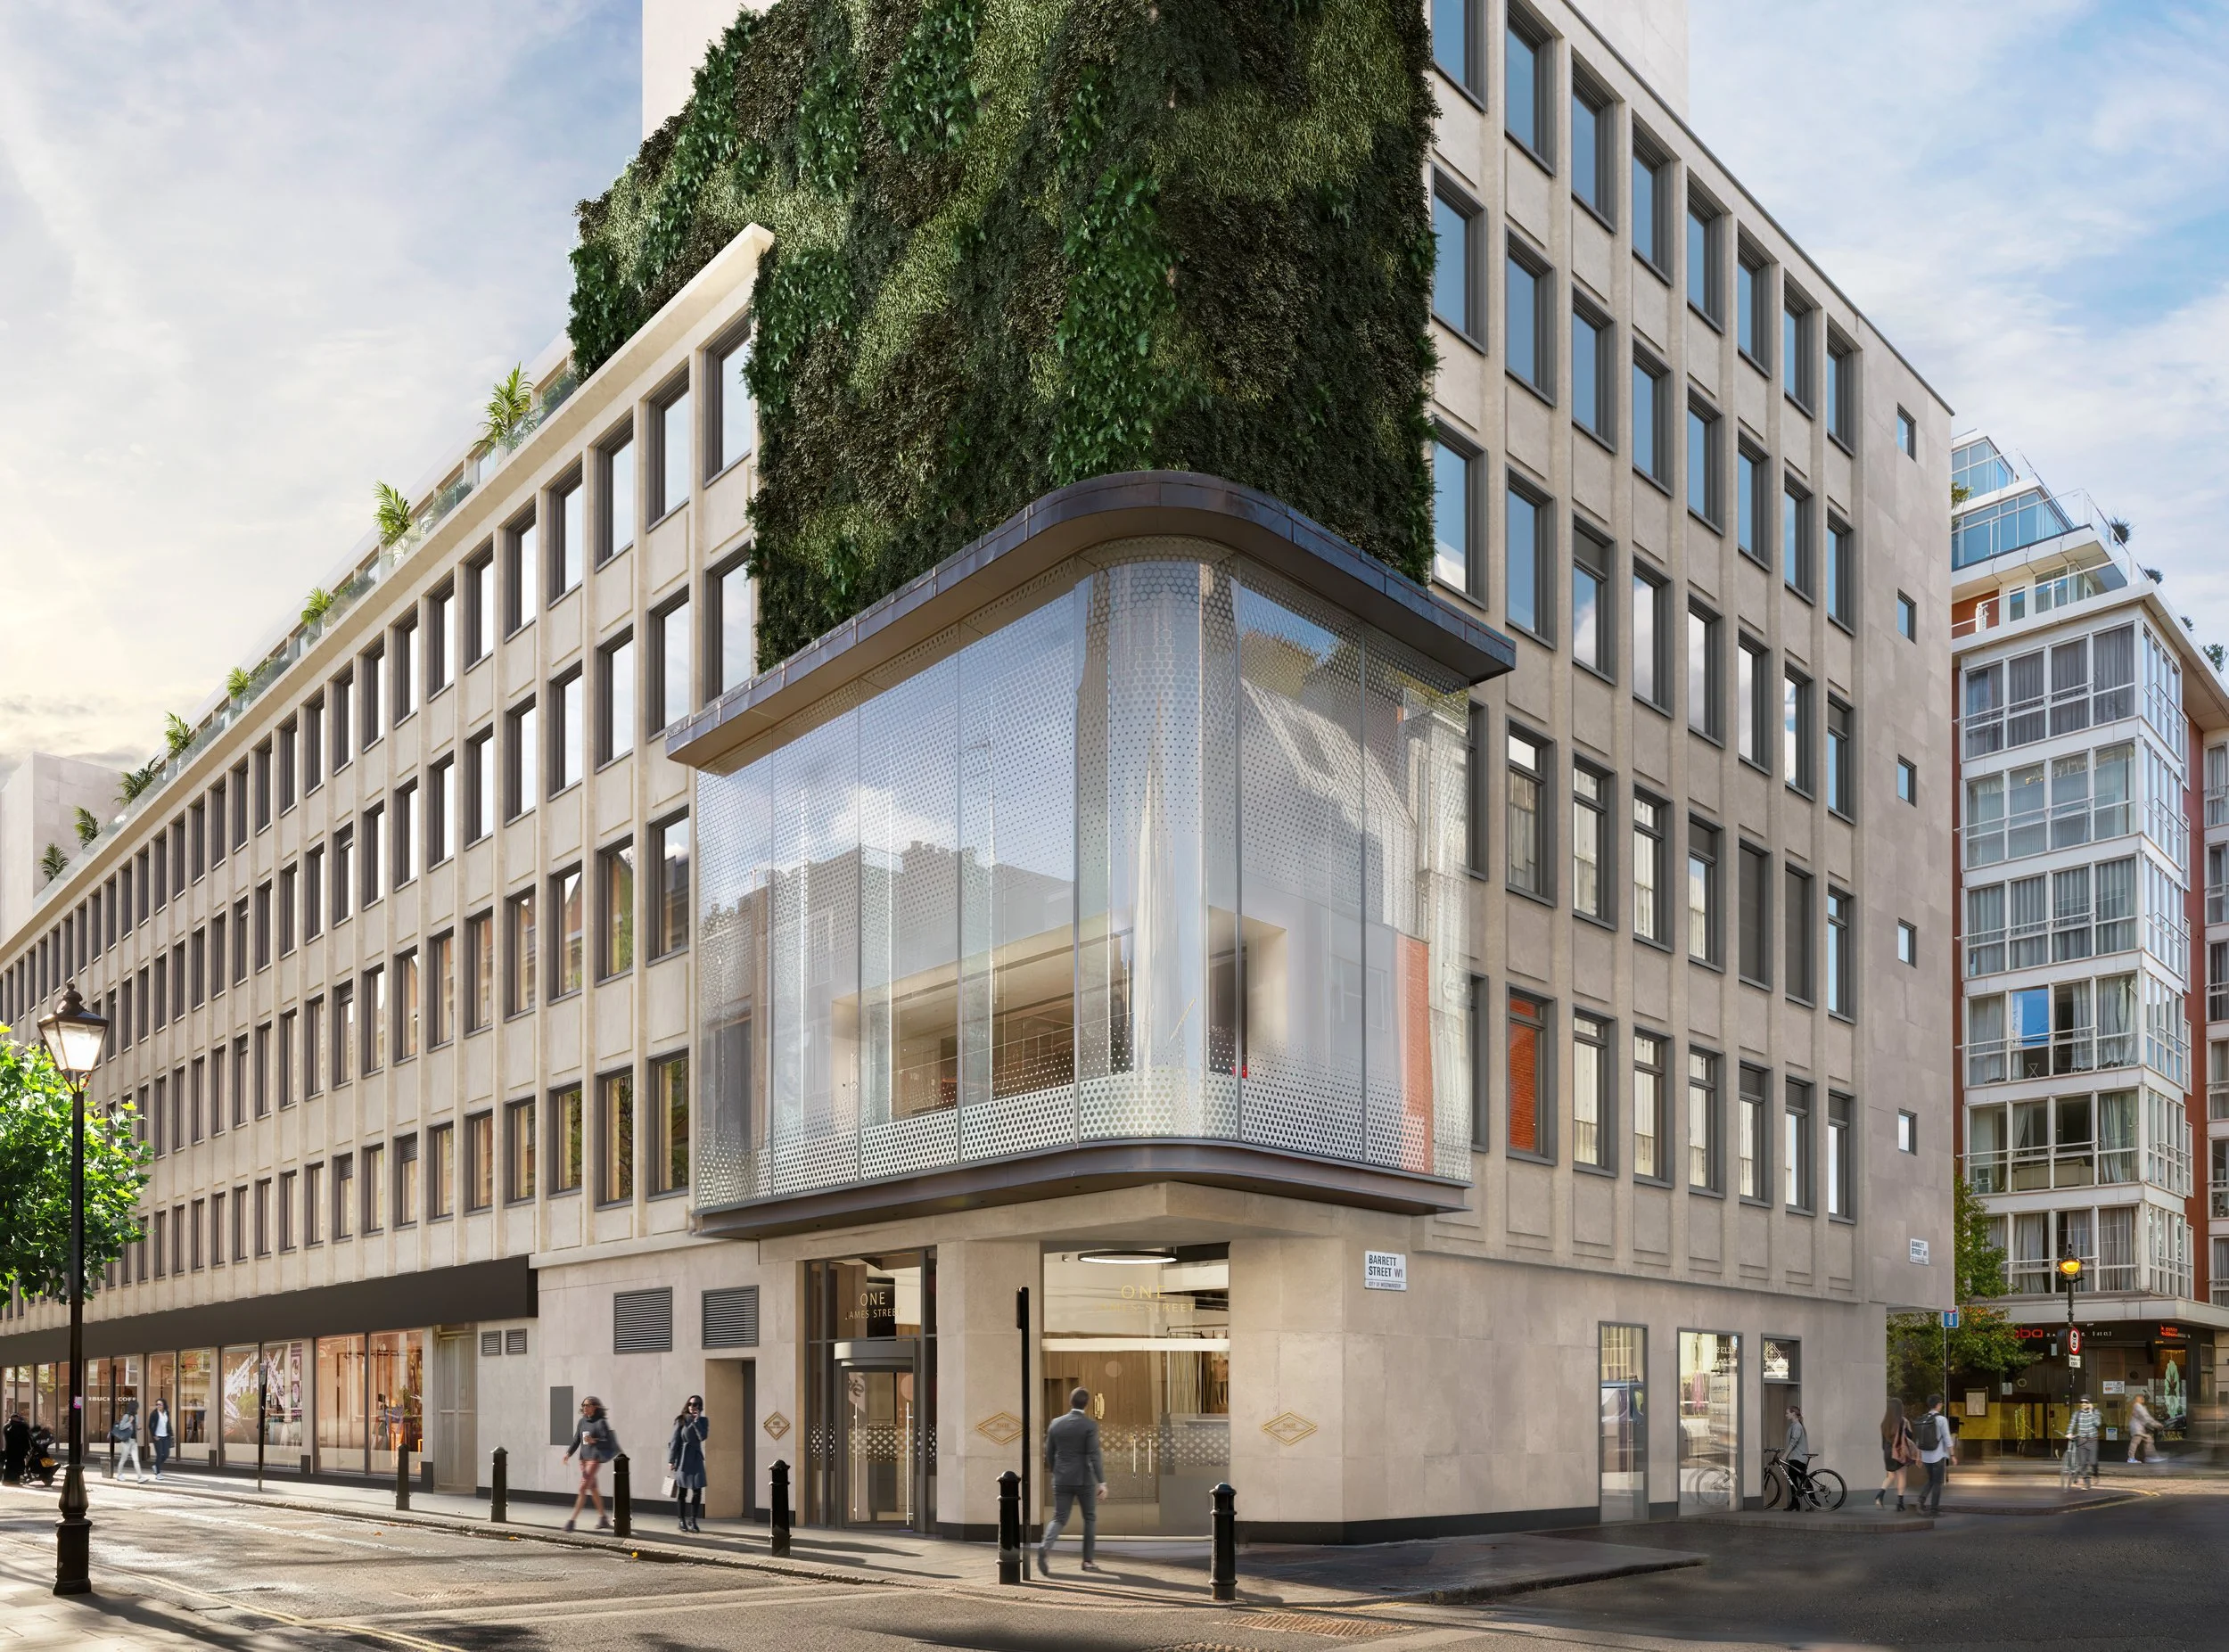
An exclusive W1 headquarters, crafted for the future of work.


Reception
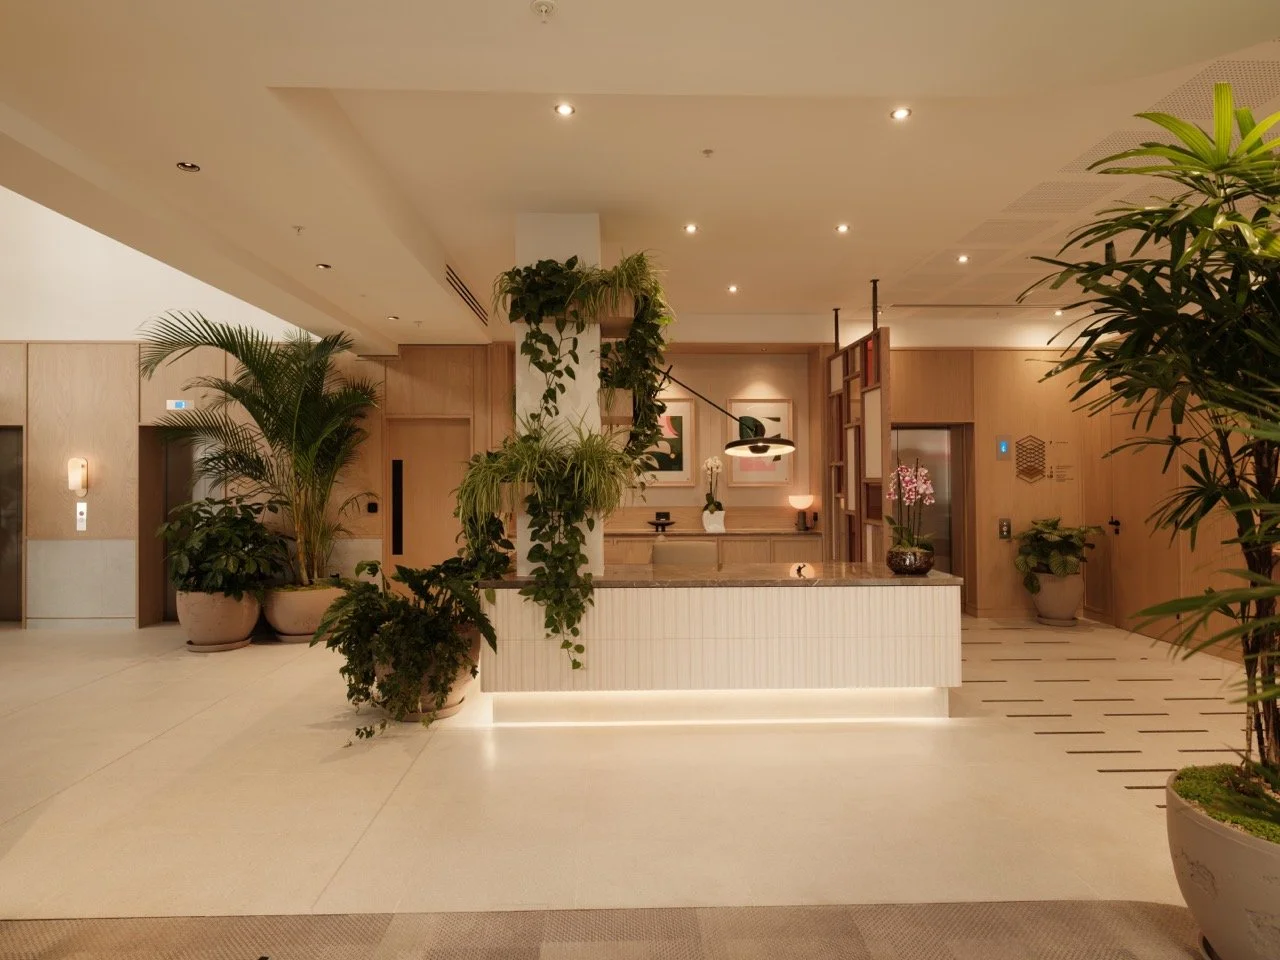
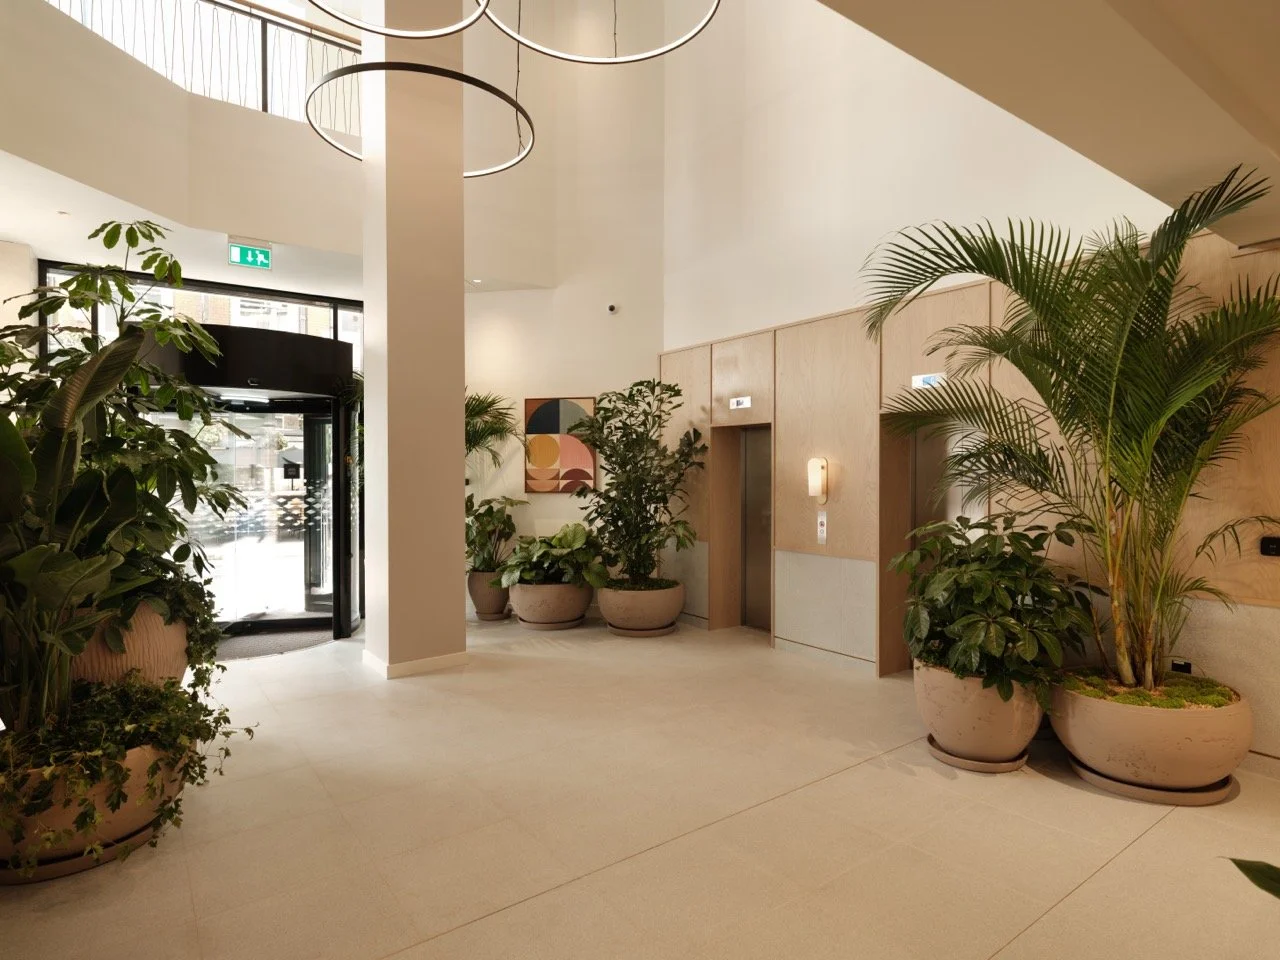
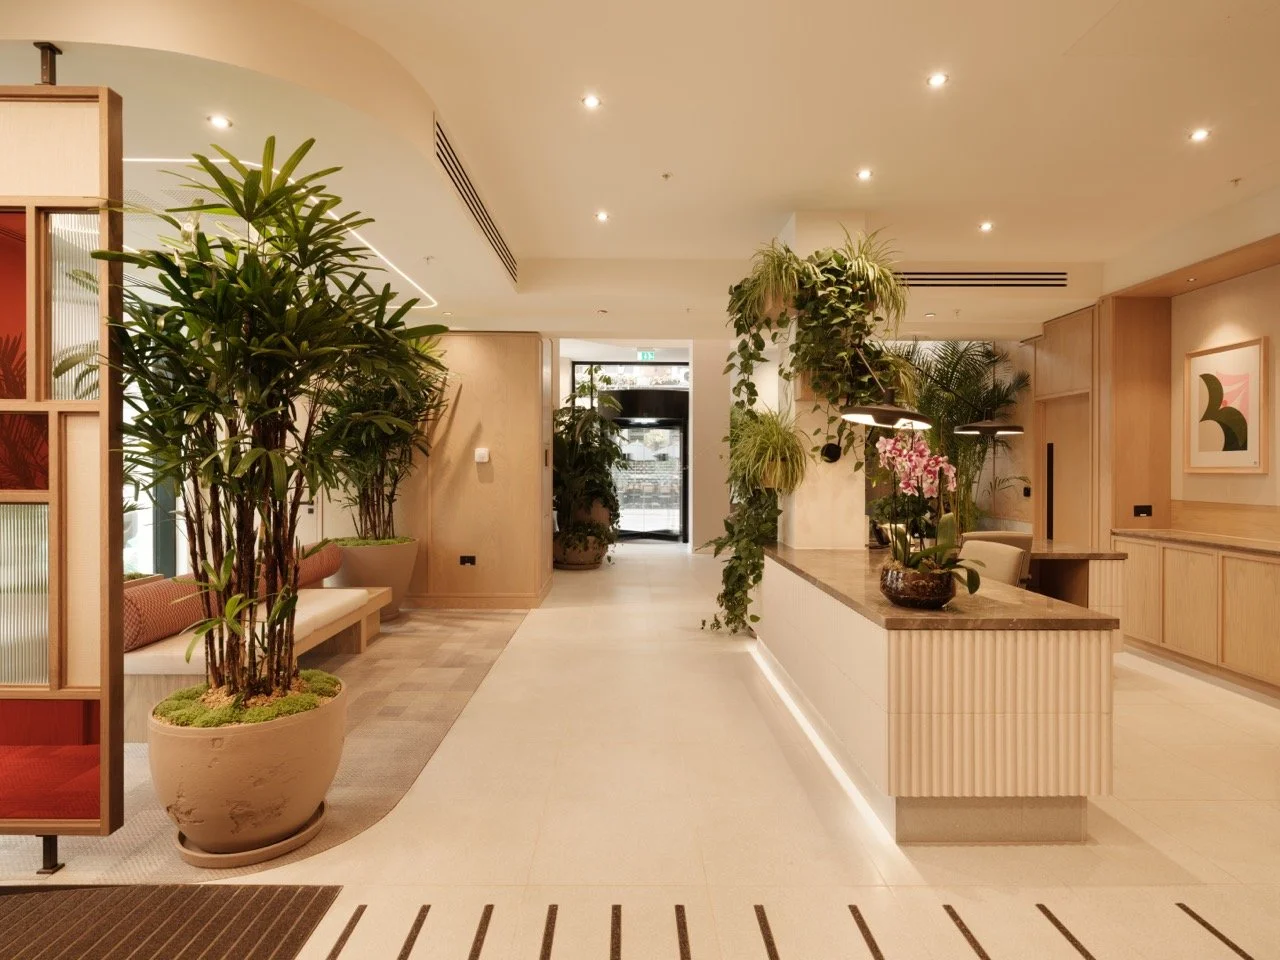
Step into a striking double-height reception at One James Street, where contemporary design and a dedicated concierge create an unforgettable first impression. Spanning an expansive 1,281 square feet, this stunning arrival space sets a new standard for premier workspaces in the heart of London.

Meeting Rooms & Business Lounge
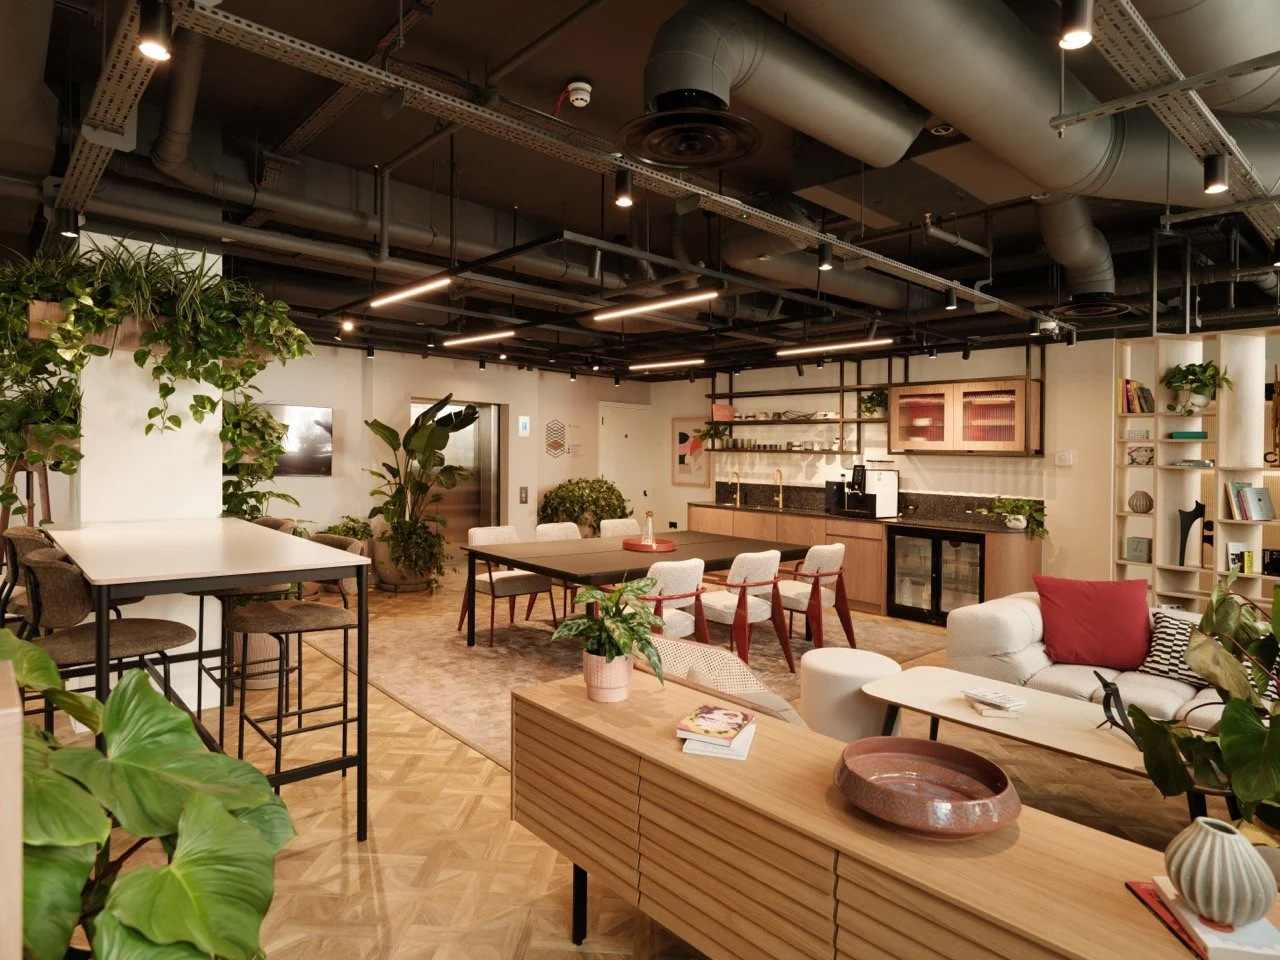
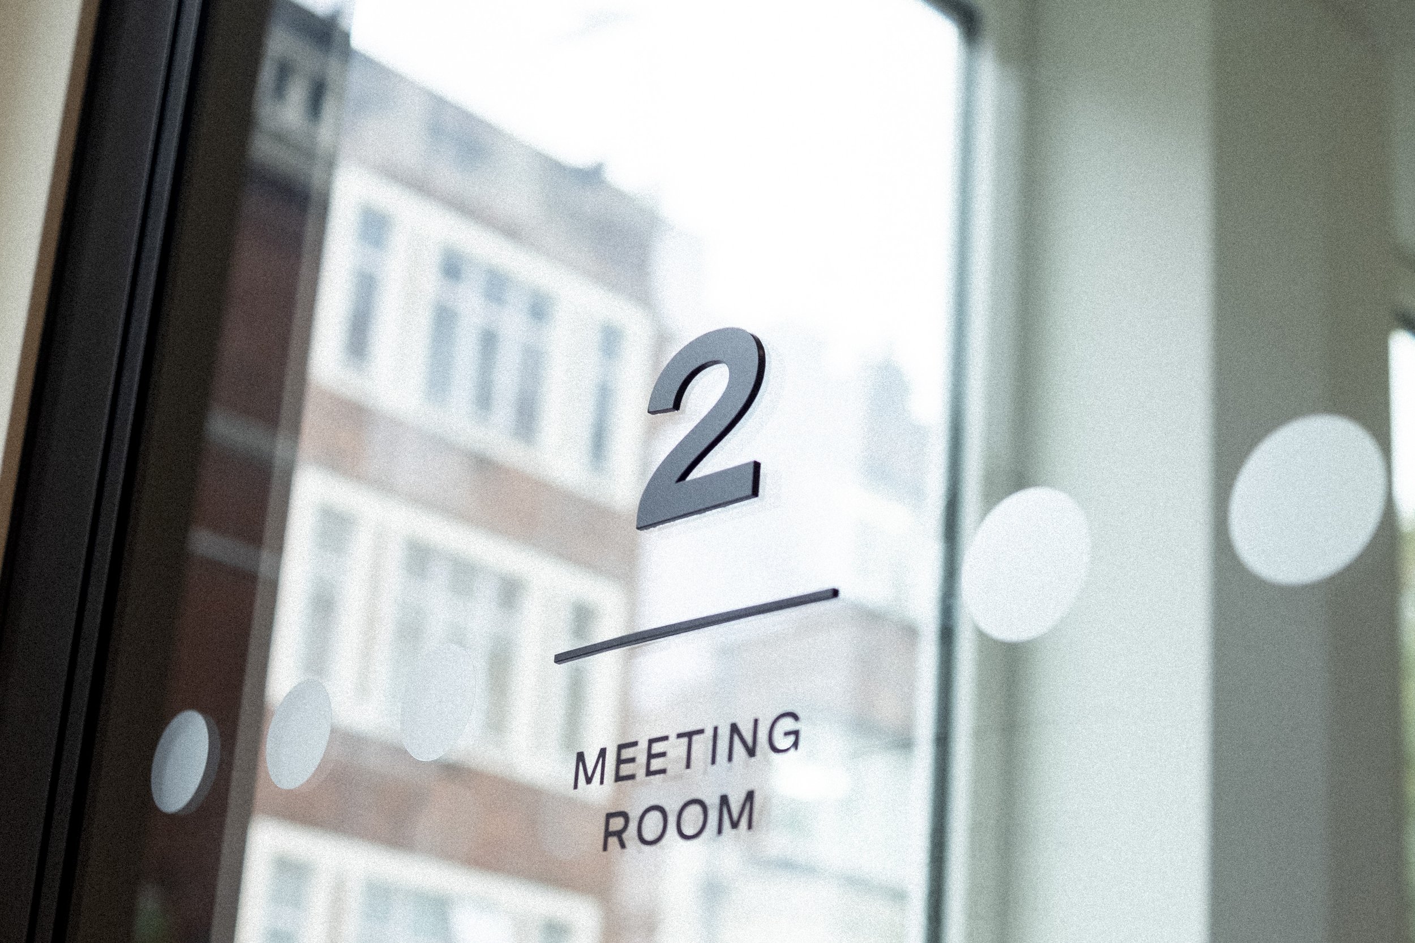

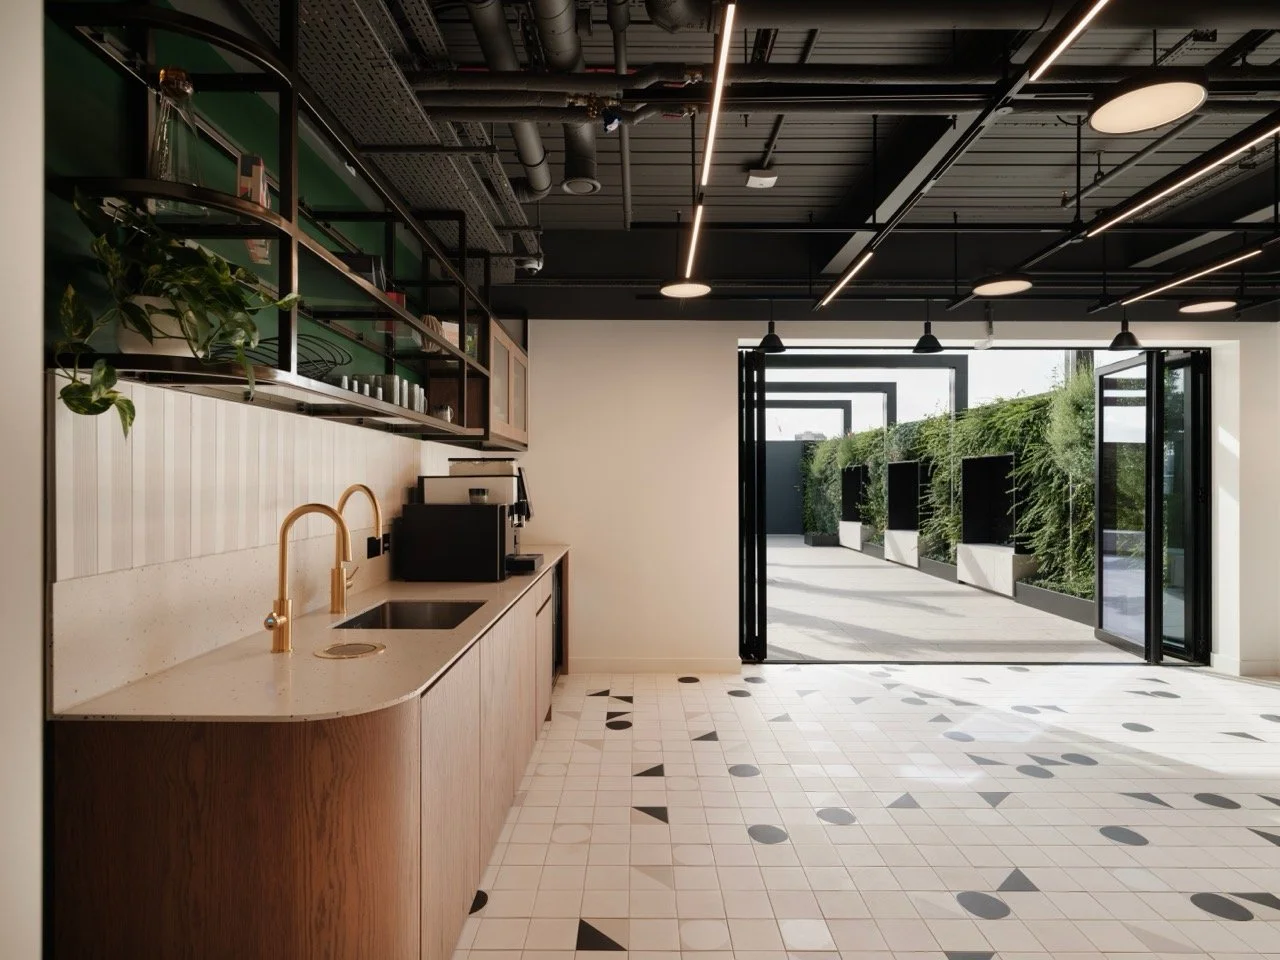
Elevate your workday on the first floor, home to an inspiring business lounge and seamlessly bookable meeting spaces. Featuring the vibrant 'Green Room' and over 1,500 square feet of dedicated collaboration space, this flexible environment is expertly designed to foster teamwork and creativity.

End of Trip Facilities
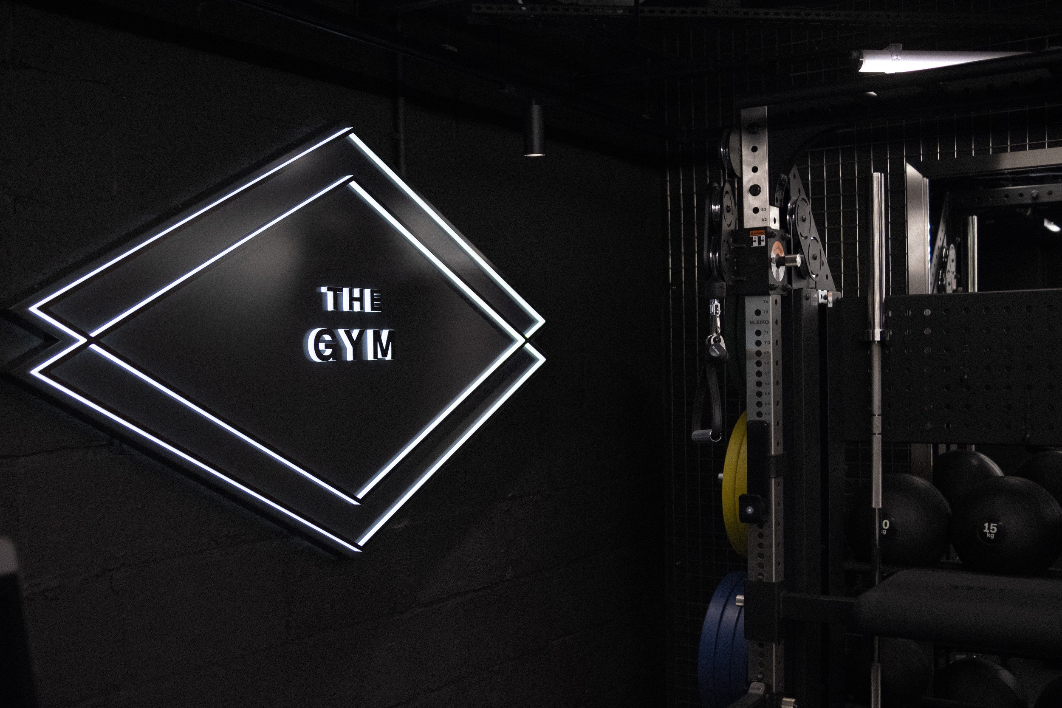
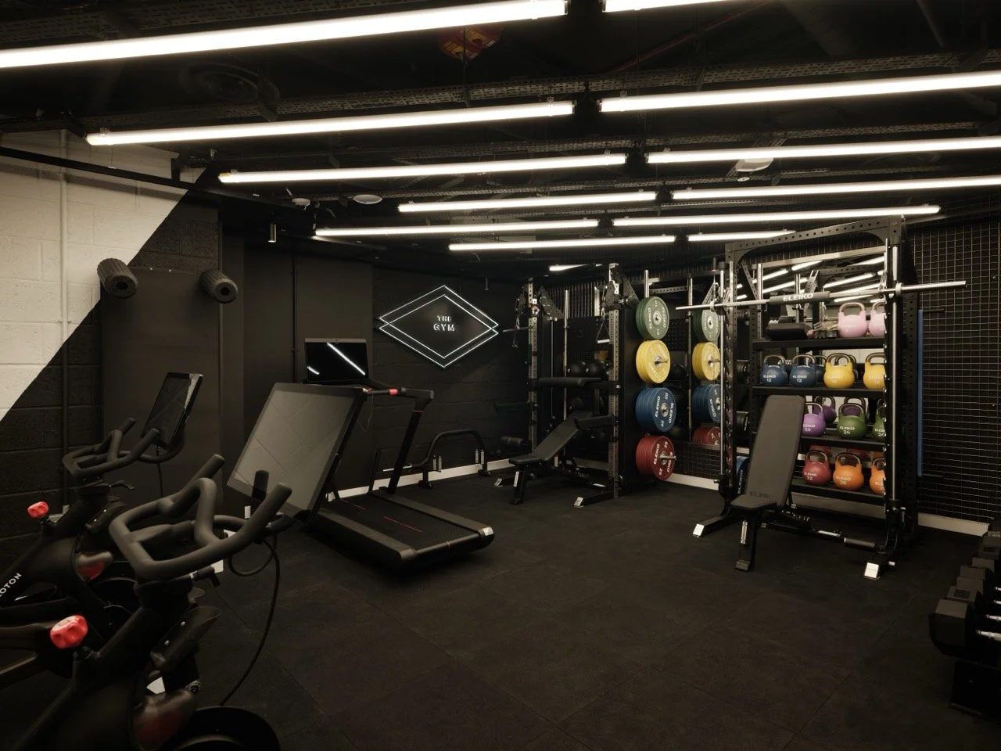
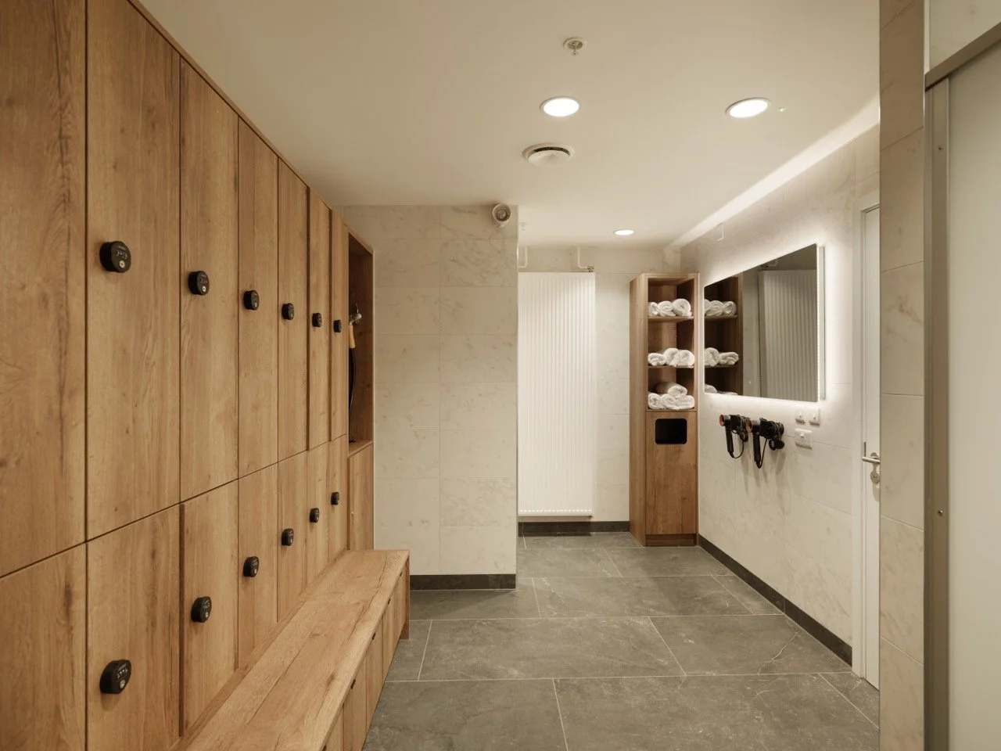
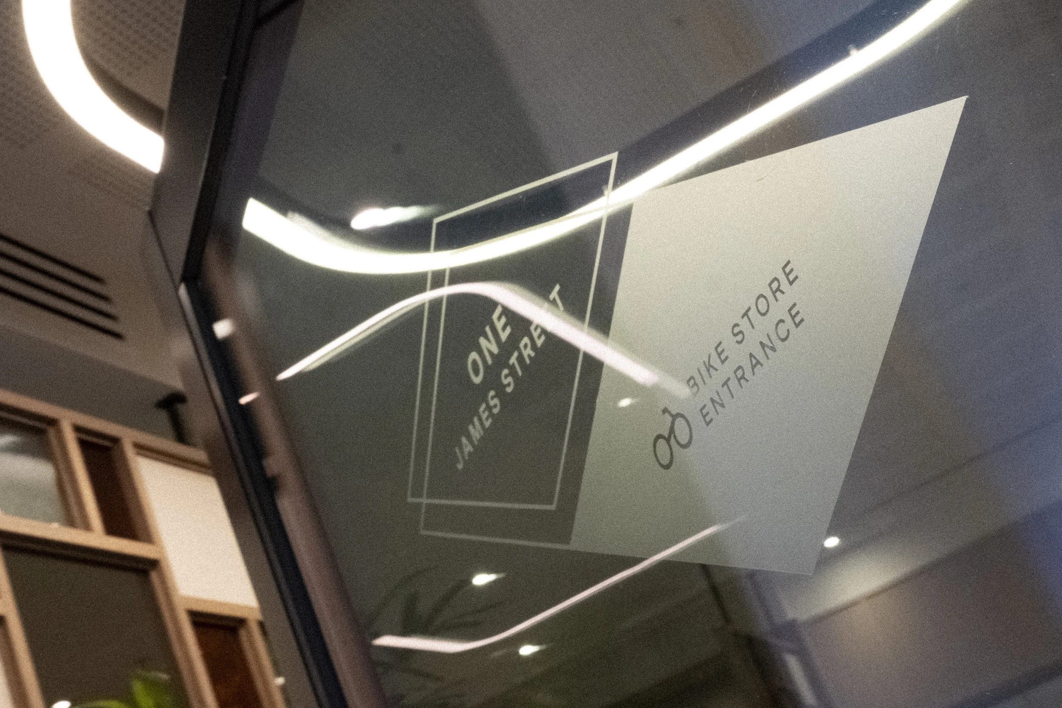
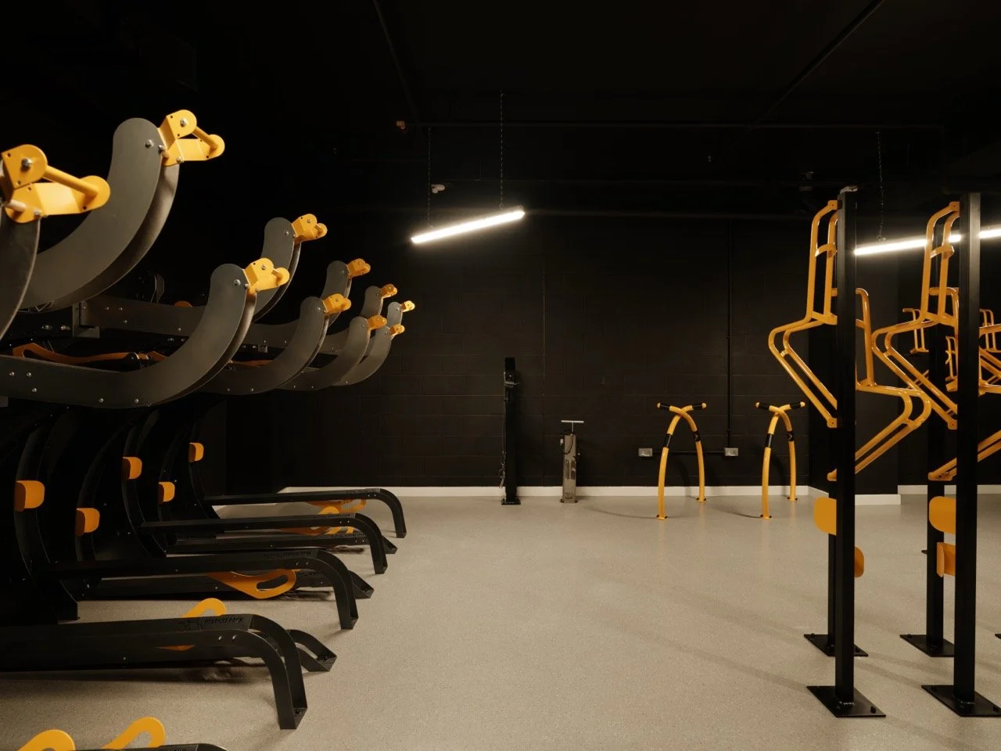
Seamlessly transition from your commute to the workday with the building's extensive lower-ground end-of-trip facilities. Boasting a dedicated cycle entrance with 50 spaces, a flexible gym, 80 secure lockers, and eight showers complete with a towel service, this space is perfectly equipped to let you easily cycle in, work out, and freshen up.

Rooftop Terrace & Pavilion
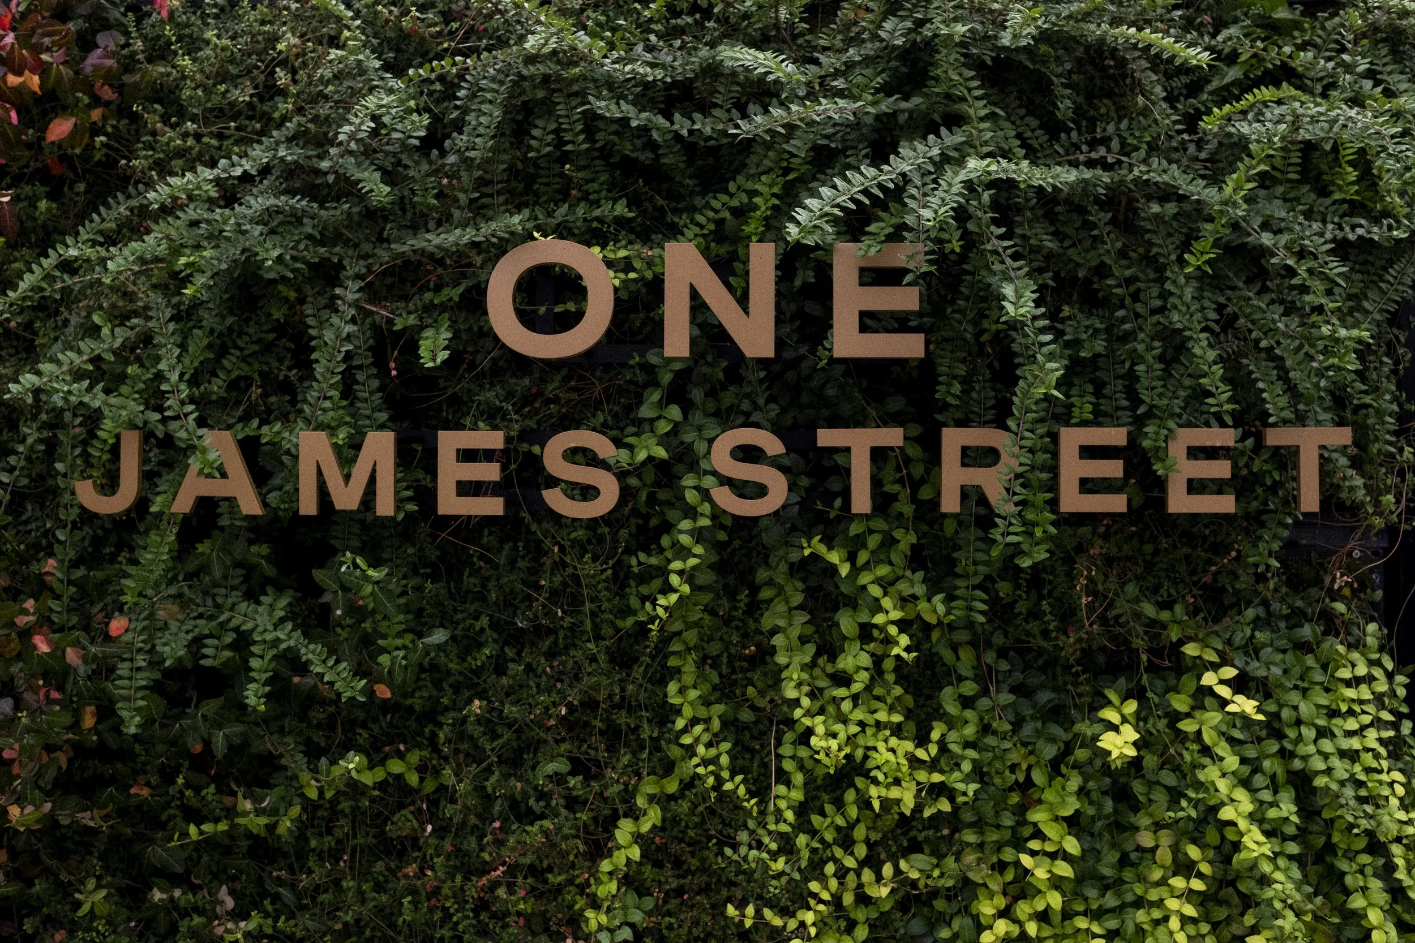
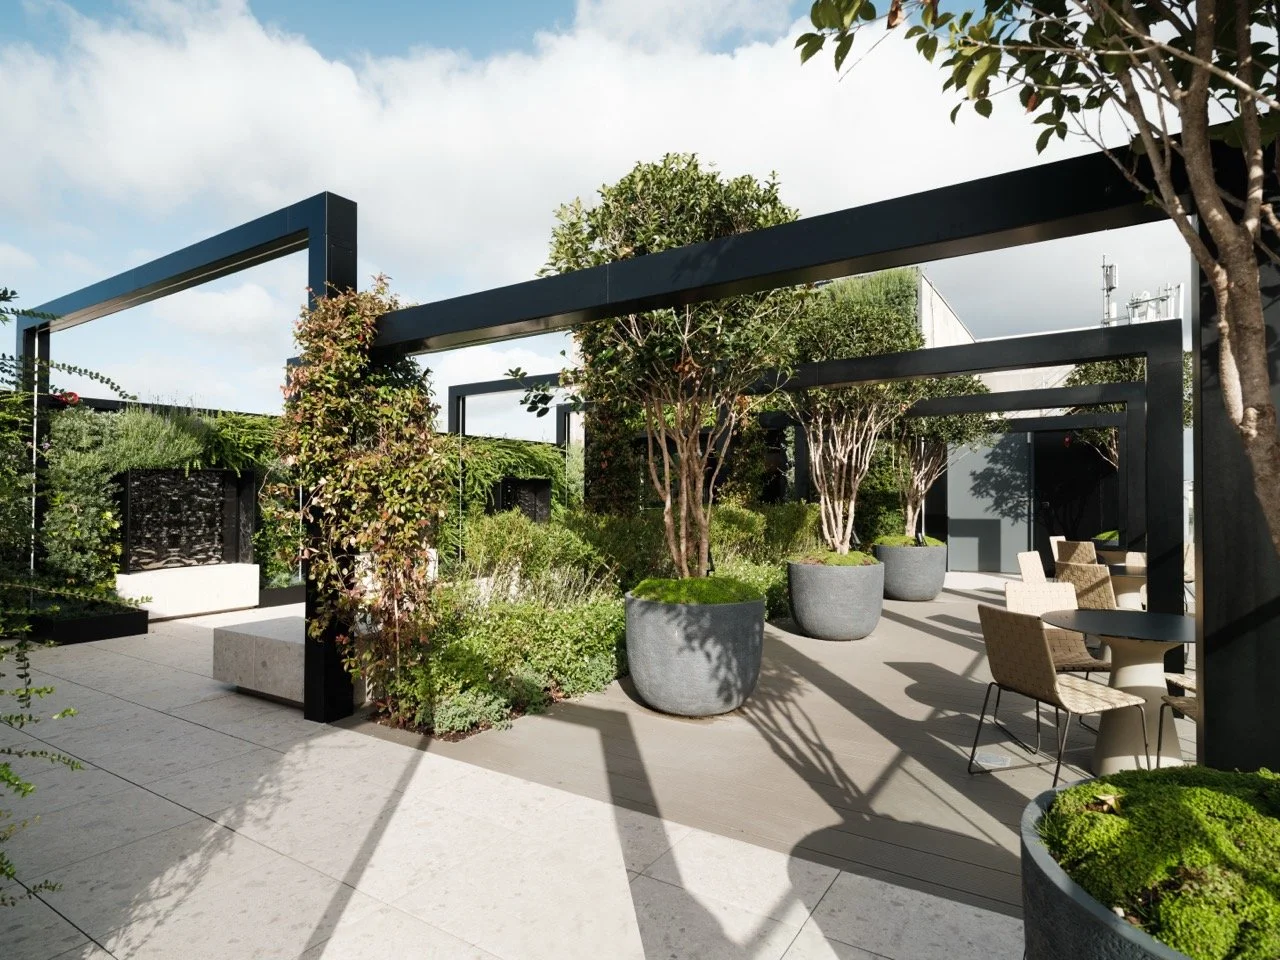
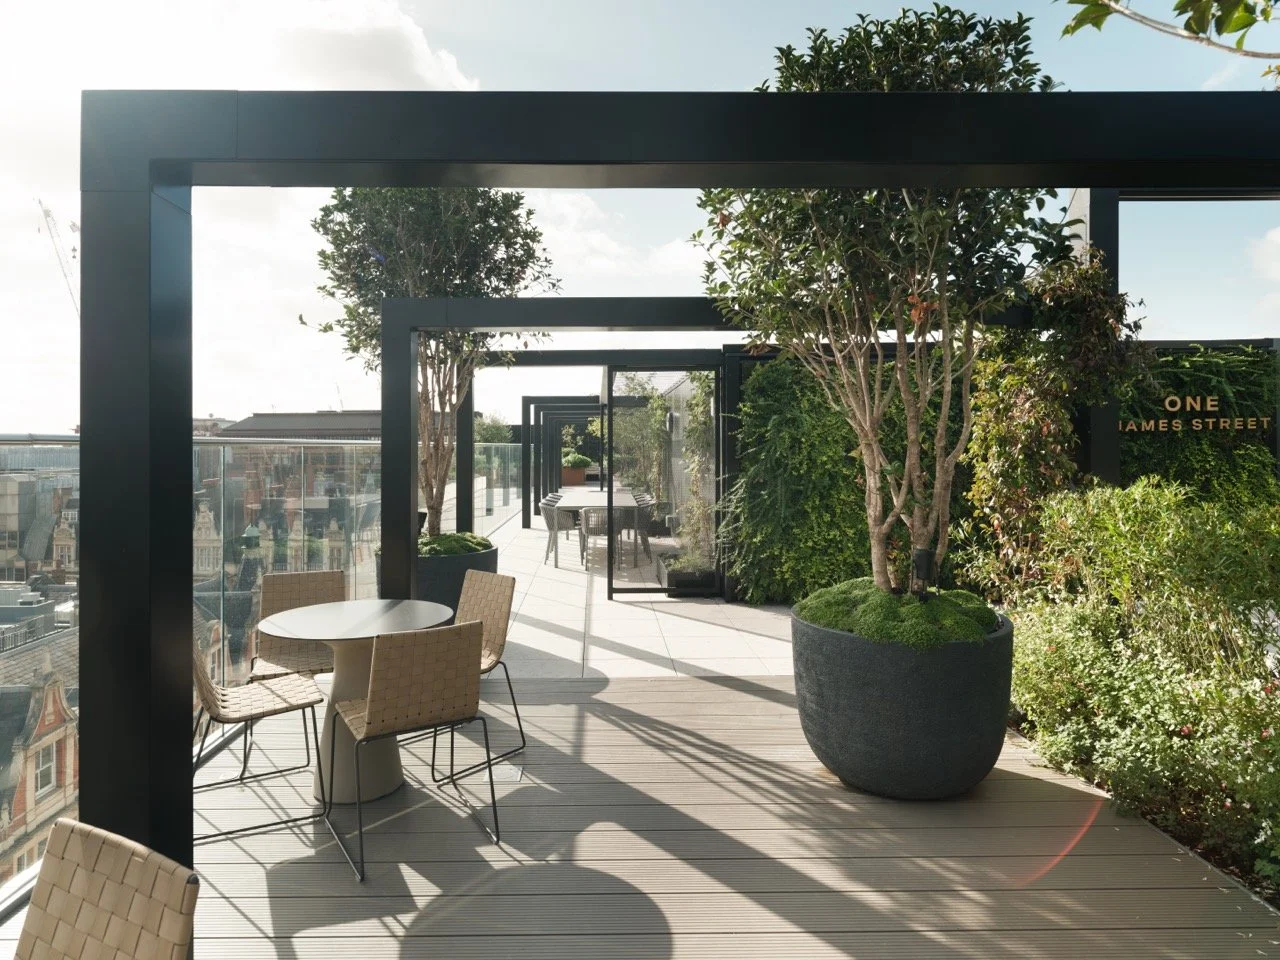
Escape to the seventh floor to discover a true garden in the West End, a beautiful 2,500 sq ft communal roof terrace and a 431 sq ft indoor pavilion. Complete with lush living walls and picture-postcard skyline views, this stunning rooftop oasis offers the perfect space to unwind and connect.

Specification In Detail
-
Projected EPC rating B
-
All building services have been designed per 8m²across office floor plates
-
The raised access floor zone will be a minimum of 50mm
-
Exposed services and lighting
Moisture resistant ceiling system within core/WCs/showers
Suspended perforated ceiling in circulation spaces and changing rooms
-
Second Floor Area - 2.7m to U/S of soffit, 2.5m to U/S of raft
Third Floor Area - 2.5m to U/S of soffit, circa. 250mm services zone
-
New BMS system
VRF High Efficiency Air Conditioning Systems with heat recovery
14 litres per second fresh air per person, based on a maximum of 1 person per 8m2 in office spaces
-
The main pedestrian entrance is located on James Street with revolving doors
The bicycle access entrance is located on Barrett Street
-
Male & Female WC at 1:8 occupancy on every floor
Accessible WCs on 2nd, 3rd, 4th floors and in end of trip facilities on the Lower Ground (LG) floor
1 male, 1 female shower per Second and Third floor 1 male and female accessible showers on LG floor 10 showers total in entire building (5 male/5 female)
80 lockers in both male and female changing rooms
-
2,500 SQ FT Communal Roof Terrace
431 SQ FT Pavilion
-
2 passenger lifts (11 person) and 1 Firefighting lift (24 person)
An aesthetically pleasing atrium stair designed to promote physical activity
Sustainability In Detail
-
Removal of gas fired plant, introduction of PV and air source heat pumps
-
Latest assessment indicated modules A1-A5 achieved 294 kgC02e/m2
-
Photovoltaic panels at roof level to generate additional electricity
-
Smart building app to connect building and users including tech-led waste management
-
Certifications (targeted pending completion):
WELL (Platinum)
Target EPC B
BREEAM In Use targeted Excellent
-
Intensive greening providing significant biodiversity enhancement gain while linking to the 'Wild West End'
New rooftop landscaping and larger green wall improving ecological value, achieving a net biodiversity gain and contributing to air quality
-
Smart mixed-mode ventilation strategy for balancing user comfort and energy performance through openable windows and link to BMS, minimising the need for plant and machinery
-
Above uk avg. of 84-90%
-
Timber for structure and infill reducing upfront embodied carbon emissions
Reclaimed raised access flooring reducing upfront embodied carbon emissions
Locally sourced materials with circular economy principles