
Specification in Detail

One James Street In Detail

-
Projected EPC rating B
-
All building services have been designed per 8m²across office floor plates
-
The raised access floor zone will be a minimum of 50mm
-
Exposed services and lighting
Moisture resistant ceiling system within core/WCs/showers
Suspended perforated ceiling in circulation spaces and changing rooms
-
Second Floor Area - 2.7m to U/S of soffit, 2.5m to U/S of raft
Third Floor Area - 2.5m to U/S of soffit, circa. 250mm services zone
-
New BMS system
VRF High Efficiency Air Conditioning Systems with heat recovery
14 litres per second fresh air per person, based on a maximum of 1 person per 8m2 in office spaces
-
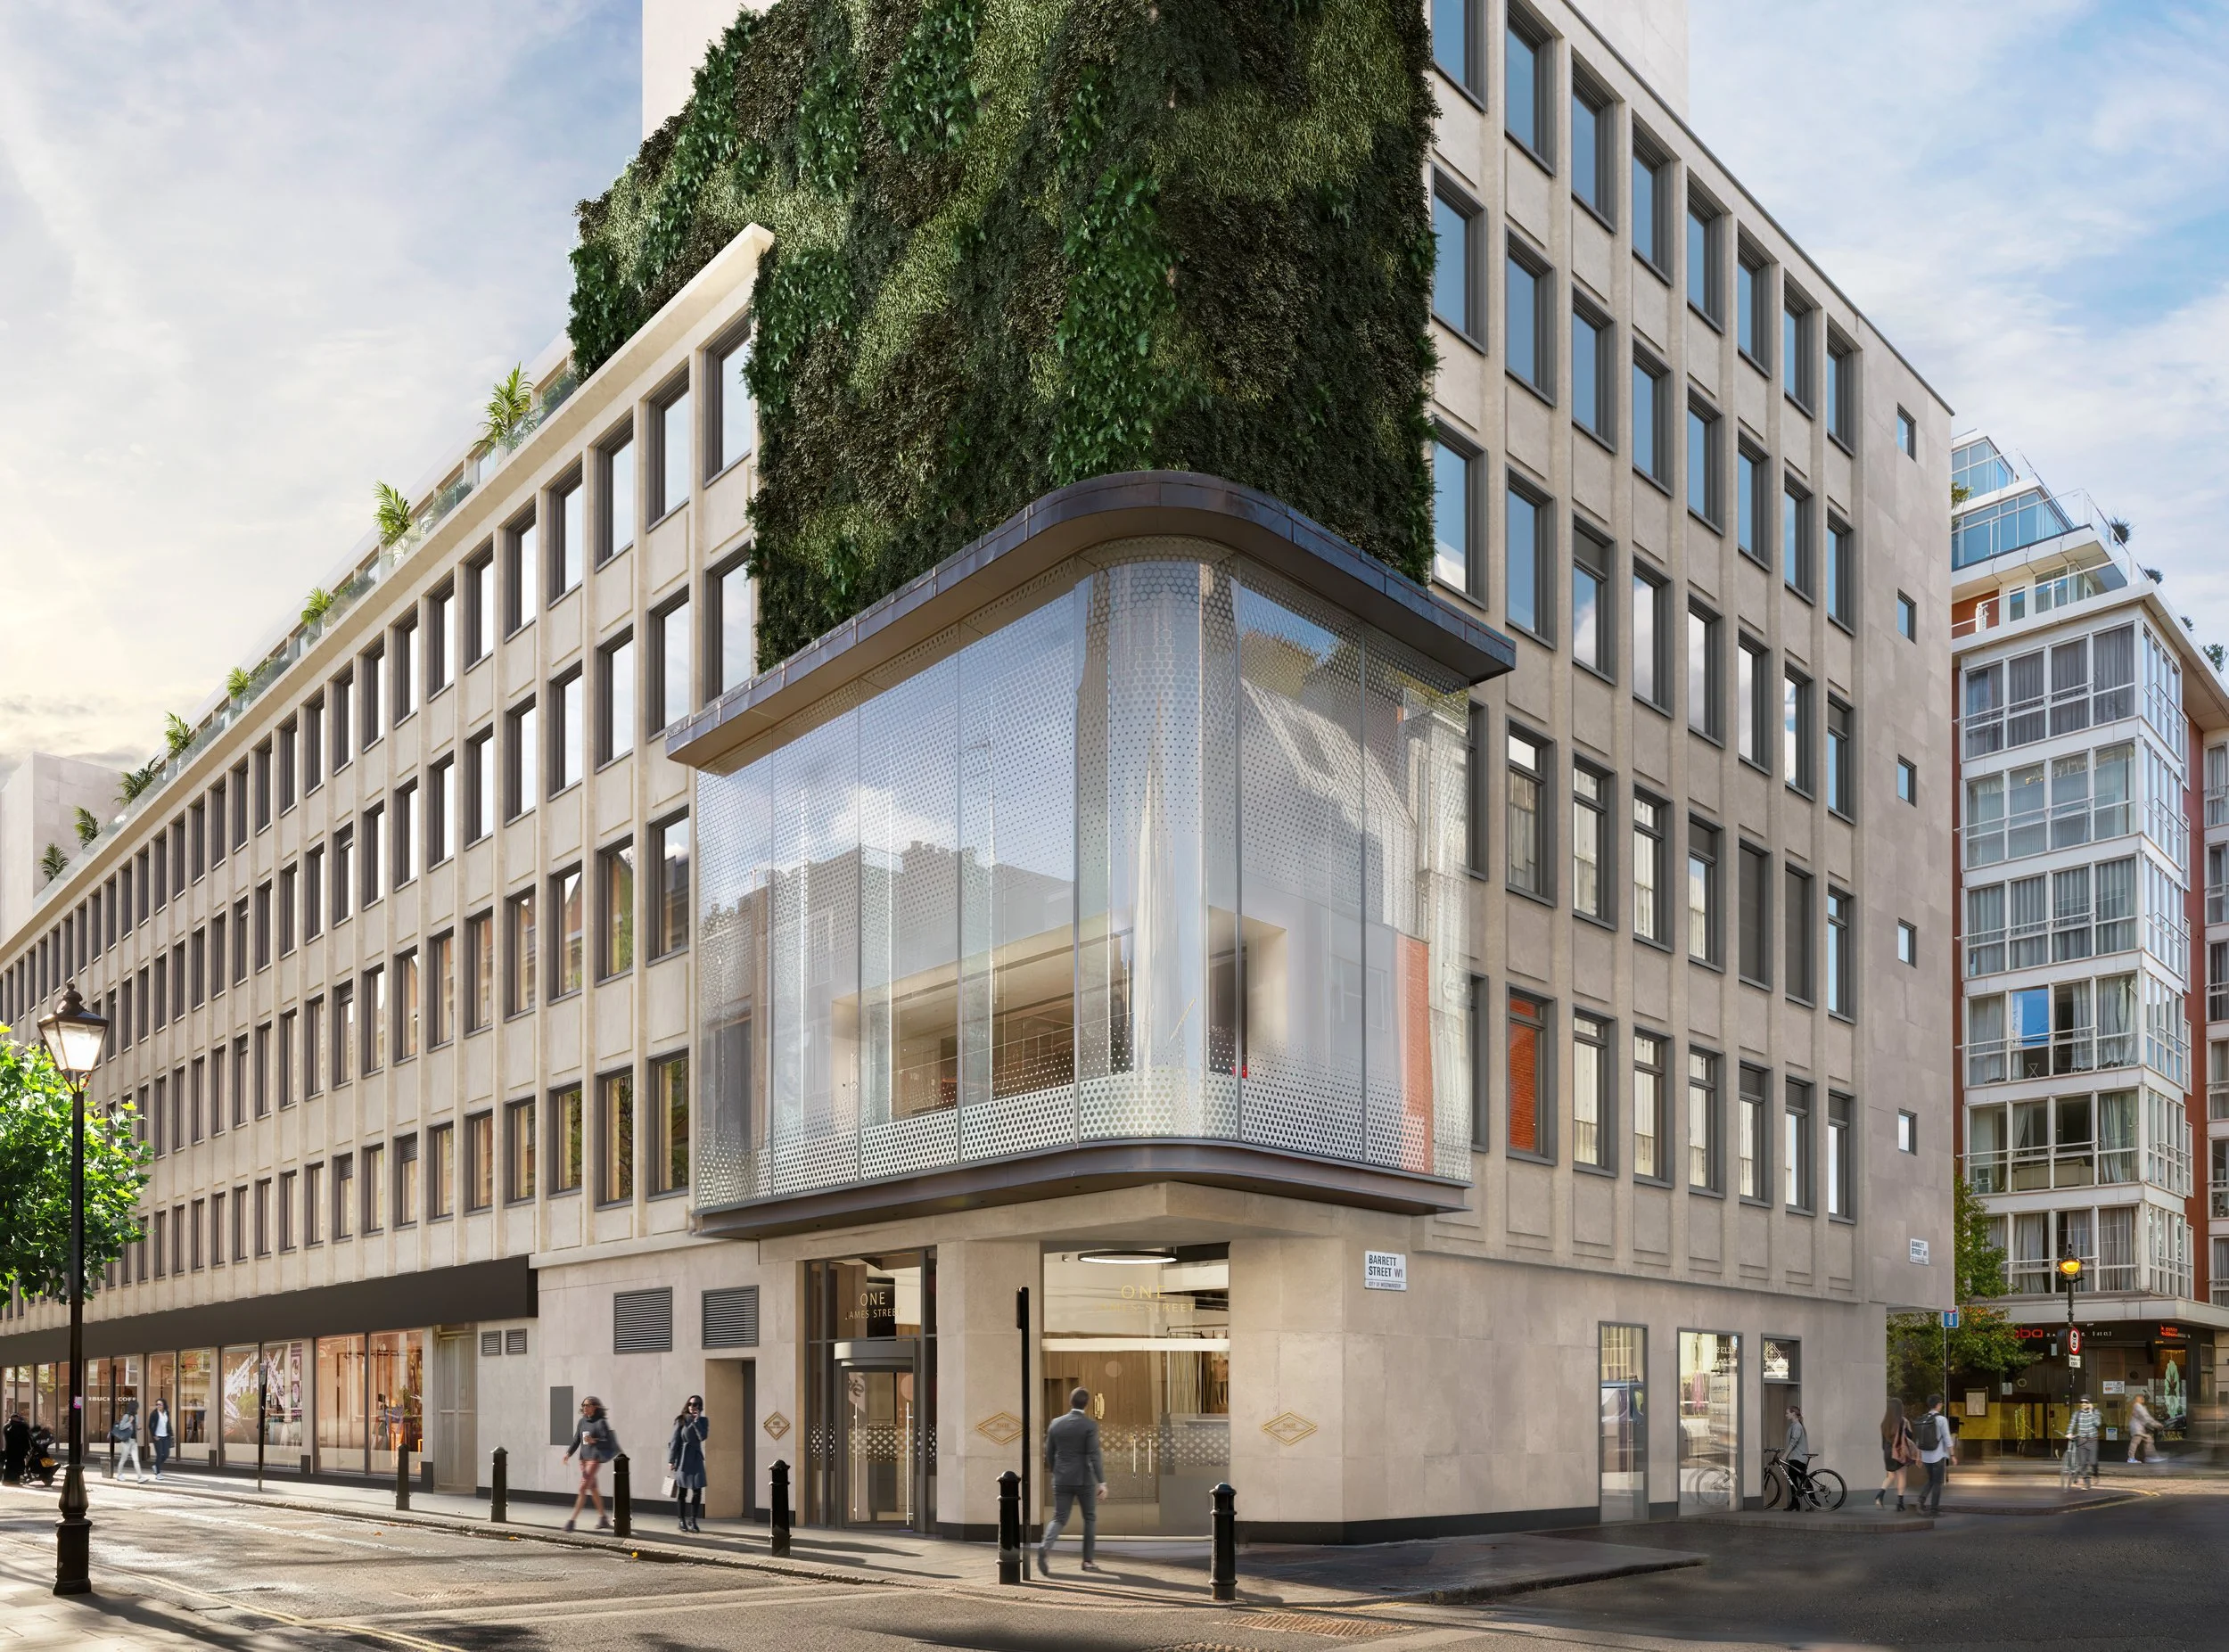
The main pedestrian entrance is located on James Street with revolving doors
The bicycle access entrance is located on Barrett Street
-
Male & Female WC at 1:8 occupancy on every floor
Accessible WCs on 2nd, 3rd, 4th floors and in end of trip facilities on the Lower Ground (LG) floor
1 male, 1 female shower per Second and Third floor 1 male and female accessible showers on LG floor 10 showers total in entire building (5 male/5 female)
80 lockers in both male and female changing rooms
-
2,500 SQ FT Communal Roof Terrace
431 SQ FT Pavilion
-
2 passenger lifts (11 person) and 1 Firefighting lift (24 person)
An aesthetically pleasing atrium stair designed to promote physical activity
Sustainability In Detail

-
Removal of gas fired plant, introduction of PV and air source heat pumps
-
Latest assessment indicated modules A1-A5 achieved 294 kgC02e/m2
-
Photovoltaic panels at roof level to generate additional electricity
-
Smart building app to connect building and users including tech-led waste management
-
Certifications (targeted pending completion):
WELL (Platinum)
Target EPC B
BREEAM In Use targeted Excellent
-
Intensive greening providing significant biodiversity enhancement gain while linking to the 'Wild West End'
New rooftop landscaping and larger green wall improving ecological value, achieving a net biodiversity gain and contributing to air quality
-
Smart mixed-mode ventilation strategy for balancing user comfort and energy performance through openable windows and link to BMS, minimising the need for plant and machinery
-
Above uk avg. of 84-90%
-
Timber for structure and infill reducing upfront embodied carbon emissions
Reclaimed raised access flooring reducing upfront embodied carbon emissions
Locally sourced materials with circular economy principles